CONSTRUCTION IS NEAR COMPLETION! Discover your dream home in the heart of tranquility – a brand new rancher, soon to be completed and awaiting your personal touch. Act now to get under contract and choose your own interior and exterior color schemes, making this haven uniquely yours. As you approach, be captivated by breathtaking mountain views surrounding this peaceful setting of fine homes. Escape the hustle and bustle of city life, and immerse yourself in the serenity of country living. Step inside the open-concept great room with soaring ceilings, creating an atmosphere of grandeur. The kitchen is a culinary haven, featuring granite countertops in both the kitchen and baths, adding a touch of sophistication to your home. Enjoy evenings on decks off the dining room and master bedroom, both offering views of the majestic mountains. Picture quiet dinners or moments of reflection as the sun sets behind the peaks. This rancher boasts a main floor with a master suite and an additional bedroom for utmost convenience. The lower level hosts two more bedrooms and an expansive family room with a walk-out design and wet bar – perfect for entertaining. Visualize hosting gatherings in the spacious family room, seamlessly connected to the outdoors, creating a unique and inviting atmosphere. Act swiftly to secure your spot in this peaceful haven and embark on a personalized journey of turning this house into your home. Adding to the total functionality is the large outbuilding which could become whatever you wish it to be...extra garage space, room for your outdoor toys, maybe even coverted to barn space.... Your mountain-view sanctuary awaits – make it yours!
Sold for $749,999
$749,999
20360 Belinda Dr, Calhan, CO 80808
4beds
3,376sqft
Single Family Residence
Built in 2024
4.78 Acres Lot
$780,300 Zestimate®
$222/sqft
$3,783 Estimated rent
Home value
$780,300
$733,000 - $827,000
$3,783/mo
Zestimate® history
Owner options
List your home for rent
$3,783/mo
Rent Zestimate®
Find your next renter with Zillow Rental Manager. Plus, with online applications, you can quickly screen prospective tenants – for free.
$3,783/mo
Rent Zestimate®
Refinance and save
$4,397/mo
Est. payment
Refinancing to a lower rate could help reduce your monthly payments and save thousands over the life of the loan.
$4,397/mo
Est. payment
Explore your selling options
Work with a Zillow partner agent
Leverage their expertise and Zillow's premium Showcase listings to get your home seen by more buyers.
Get startedList with your own agent
Get your home in front of millions of buyers by listing it on Zillow.
Learn how to do itSell it yourself
Take full control of how buyers see your home on Zillow by listing For Sale by Owner (FSBO).
List your homeWhat's special
Zillow last checked:
Listing updated:
Listed by:
Vanessa Merrill 719-648-7358,
Equity Colorado Real Estate
Bought with:
Brent Patterson
Exp Realty LLC
Source: elevateMLS,MLS#: 9045695
Facts & features
Interior
Bedrooms & bathrooms
- Bedrooms: 4
- Bathrooms: 3
- Full bathrooms: 3
Basement
- Area: 1688
Heating
- Forced Air, Propane
Cooling
- Ceiling Fan(s), Central Air
Appliances
- Included: 220v in Kitchen, Dishwasher, Disposal, Gas in Kitchen, Self Cleaning Oven
- Laundry: Main Level
Features
- Vaulted Ceiling(s), Wet Bar
- Flooring: Ceramic Tile, Tile
- Basement: Full,Finished
- Has fireplace: Yes
- Fireplace features: Gas
Interior area
- Total structure area: 3,376
- Total interior livable area: 3,376 sqft
- Finished area above ground: 1,688
- Finished area below ground: 1,688
Property
Parking
- Total spaces: 6
- Parking features: Attached, Detached, Even with Main Level, Garage Door Opener
- Attached garage spaces: 6
Features
- Patio & porch: Wood Deck
- Has view: Yes
- View description: Mountain(s)
Lot
- Size: 4.78 Acres
- Features: Level, Horses (Zoned)
Details
- Parcel number: 3221001006
Construction
Type & style
- Home type: SingleFamily
- Architectural style: Ranch
- Property subtype: Single Family Residence
Materials
- Stucco, Framed on Lot
- Foundation: Walk Out
- Roof: Composite Shingle
Condition
- Under Construction
- New construction: Yes
- Year built: 2024
Details
- Builder name: Home Run Restorations Inc
Utilities & green energy
- Water: Well
- Utilities for property: Natural Gas Connected
Community & HOA
Location
- Region: Calhan
Financial & listing details
- Price per square foot: $222/sqft
- Tax assessed value: $412,290
- Annual tax amount: $786
- Date on market: 6/7/2024
- Listing terms: Cash,Conventional,FHA,VA Loan
Price history
| Date | Event | Price |
|---|---|---|
| 6/6/2024 | Sold | $749,999$222/sqft |
Source:  elevateMLS #9045695 Report a problem elevateMLS #9045695 Report a problem | ||
| 5/11/2024 | Contingent | $749,999$222/sqft |
Source: elevateMLS #9045695 Report a problem | ||
| 4/22/2024 | Listed for sale | $749,999+7.1%$222/sqft |
Source: elevateMLS #9045695 Report a problem | ||
| 3/5/2024 | Contingent | $699,999$207/sqft |
Source: elevateMLS #9045695 Report a problem | ||
| 1/16/2024 | Listed for sale | $699,999+900%$207/sqft |
Source: elevateMLS #9045695 Report a problem | ||
| 2/13/2023 | Sold | $70,000-44%$21/sqft |
Source: Public Record Report a problem | ||
| 6/2/2022 | Listed for sale | $125,000$37/sqft |
Source: elevateMLS #9829690 Report a problem | ||
Public tax history
| Year | Property taxes | Tax assessment |
|---|---|---|
| 2024 | $1,926 +145% | $27,630 +22.3% |
| 2023 | $786 -3.9% | $22,600 +32.1% |
| 2022 | $818 | $17,110 |
| 2021 | -- | $17,110 +15% |
| 2020 | $732 +1.7% | $14,880 |
| 2019 | $720 -2.1% | $14,880 |
| 2018 | $736 -0.6% | $14,880 |
| 2017 | $740 +0.6% | $14,880 -1.3% |
| 2016 | $736 -1.5% | $15,080 |
| 2015 | $747 -3.7% | $15,080 -3% |
| 2014 | $776 | $15,540 |
| 2013 | -- | -- |
| 2012 | -- | $16,240 |
| 2011 | $916 | $16,240 -6.7% |
| 2010 | -- | $17,400 |
| 2009 | -- | $17,400 +4.2% |
| 2008 | -- | $16,700 |
| 2006 | -- | $16,700 +42.1% |
| 2004 | -- | $11,750 |
| 2003 | $411 +5.2% | $11,750 +33.1% |
| 2002 | $391 +34.8% | $8,830 +53.8% |
| 2001 | $290 | $5,740 |
Find assessor info on the county website
Neighborhood: 80808
Nearby homes
- $498,6545 bd4 ba2.4k sqft20420 Belinda Dr, Calhan, CO 80808Off Market
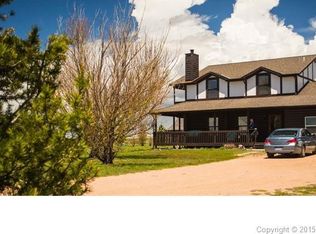
- $461,7003 bd2 ba1.2k sqft20310 Belinda Dr, Calhan, CO 80808Off Market
- $565,0003 bd3 ba2k sqft20365 Belinda Dr, Calhan, CO 80808Sold
- $545,9004 bd2 ba2k sqft20315 Belinda Dr, Calhan, CO 80808Off Market
- $626,4004 bd3 ba3.8k sqft20470 Belinda Dr, Calhan, CO 80808Off Market
- $423,4002 bd1 ba1.4k sqft20425 Belinda Dr, Calhan, CO 80808Off Market
- $577,3003 bd3 ba1.5k sqft11330 Arshad Dr, Calhan, CO 80808Off Market
- $482,0003 bd2 ba1.2k sqft20510 Belinda Dr, Calhan, CO 80808Off Market
Nearby schools
GreatSchools rating
- 8/10Peyton Elementary SchoolGrades: PK-6Distance: 3.5 mi
- 3/10Peyton Junior High SchoolGrades: 7-8Distance: 3.5 mi
- 8/10Peyton Junior/Senior High SchoolGrades: 9-12Distance: 3.5 mi
Schools provided by the listing agent
- District: Peyton 23JT
Source: elevateMLS. This data may not be complete. We recommend contacting the local school district to confirm school assignments for this home.


Get pre-qualified for a loan
At Zillow Home Loans, we can pre-qualify you in as little as 5 minutes with no impact to your credit score.An equal housing lender. NMLS #10287.
- Colorado
- El Paso County
- Peyton
- 80808
- 20360 Belinda Dr
Nearby cities
Nearby zip codes
Other Peyton Topics
