The Sellers have meticulously prepared the property for its next fortunate owner! At Belinda Drive you’ll experience the essence of serene country living… fresh air, the feel of a gentle breeze, quiet, magnificent sunsets and moon lit nights. Add a rocking chair or two on the front porch and you’re in heaven! Situated on a cul-de-sac, nestled in trees but the icing on the cake is Pikes Peak and front range views from nearly every west facing vantage point to include the 22 x 12 deck, kitchen, dining room and loft. The kitchen is updated/remodeled with beautiful granite countertops, composite under mount sink, stainless steel appliances and hardwood floors… an adjacent dining nook with bay window frames the picturesque treed back yard and Pikes Peak. At the main level primary suite there's yet another bay window with window seat, a mini-split AC, walk-in closet and the master bathroom has double vanities as well as a double shower… one is a tub/shower combo and the other a freestanding shower! There are beautiful hardwood floors throughout the main level, but for the living room and the primary suite. There are two bedrooms and a loft at the upper level as well as a full bathroom.
Sold for $565,000
$565,000
20365 Belinda Dr, Calhan, CO 80808
3beds
2,086sqft
Single Family Residence
Built in 1987
5 Acres Lot
$606,800 Zestimate®
$271/sqft
$2,553 Estimated rent
Home value
$606,800
$576,000 - $637,000
$2,553/mo
Zestimate® history
Owner options
List your home for rent
$2,553/mo
Rent Zestimate®
Find your next renter with Zillow Rental Manager. Plus, with online applications, you can quickly screen prospective tenants – for free.
$2,553/mo
Rent Zestimate®
Refinance and save
$3,299/mo
Est. payment
Refinancing to a lower rate could help reduce your monthly payments and save thousands over the life of the loan.
$3,299/mo
Est. payment
Explore your selling options
Work with a Zillow partner agent
Leverage their expertise and Zillow's premium Showcase listings to get your home seen by more buyers.
Get startedList with your own agent
Get your home in front of millions of buyers by listing it on Zillow.
Learn how to do itSell it yourself
Take full control of how buyers see your home on Zillow by listing For Sale by Owner (FSBO).
List your homeWhat's special
Front porchWalk-in closetBeautiful granite countertopsFront range viewsMini-split acBay windowWindow seat
Zillow last checked:
Listing updated:
Listed by:
Joe Cuchiara GRI 719-338-3711,
Higher Ground Real Estate
Bought with:
Monica Breckenridge ABR CDPE CLHMS GRI MRP PSA RSPS SFR SRES
Pink Realty Inc
Source: elevateMLS,MLS#: 2638505
Facts & features
Interior
Bedrooms & bathrooms
- Bedrooms: 3
- Bathrooms: 3
- Full bathrooms: 2
- 1/2 bathrooms: 1
Heating
- Electric, Hot Water
Cooling
- Ceiling Fan(s), Wall Unit(s)
Appliances
- Included: Dishwasher, Dryer, Microwave, Refrigerator, Washer
- Laundry: Main Level
Features
- 9Ft + Ceilings
- Flooring: Carpet, Ceramic Tile, Vinyl/Linoleum, Wood
- Windows: Window Coverings
- Has basement: No
- Number of fireplaces: 1
- Fireplace features: One
Interior area
- Total structure area: 2,086
- Total interior livable area: 2,086 sqft
- Finished area above ground: 2,086
- Finished area below ground: 0
Property
Parking
- Total spaces: 4
- Parking features: Attached, Carport, Garage Door Opener, RV Access/Parking
- Attached garage spaces: 4
- Has carport: Yes
Features
- Levels: One and One Half
- Stories: 1.5
- Patio & porch: Wood Deck
- Exterior features: Auto Sprinkler System
- Has view: Yes
- View description: Mountain(s), View of Pikes Peak
Lot
- Size: 5 Acres
- Features: Cul-De-Sac, Level, Wooded
Details
- Additional structures: Barn(s)
- Parcel number: 3221001003
Construction
Type & style
- Home type: SingleFamily
- Property subtype: Single Family Residence
Materials
- Masonite, Framed on Lot
- Foundation: Crawl Space
- Roof: Composite Shingle
Condition
- Existing Home
- New construction: No
- Year built: 1987
Utilities & green energy
- Water: Well
- Utilities for property: Propane
Community & HOA
Location
- Region: Calhan
Financial & listing details
- Price per square foot: $271/sqft
- Tax assessed value: $489,563
- Annual tax amount: $977
- Date on market: 12/9/2023
- Listing terms: Cash,Conventional,FHA,VA Loan
Price history
| Date | Event | Price |
|---|---|---|
| 12/6/2023 | Sold | $565,000-0.9%$271/sqft |
Source:  elevateMLS #2638505 Report a problem elevateMLS #2638505 Report a problem | ||
| 10/27/2023 | Listed for sale | $569,900+129.8%$273/sqft |
Source: elevateMLS #2638505 Report a problem | ||
| 5/17/2005 | Sold | $248,000$119/sqft |
Source: Public Record Report a problem | ||
Public tax history
| Year | Property taxes | Tax assessment |
|---|---|---|
| 2024 | $1,096 +12.1% | $32,800 +18.4% |
| 2023 | $977 -6.5% | $27,710 -1.8% |
| 2022 | $1,045 | $28,220 -2.8% |
| 2021 | -- | $29,020 +18.3% |
| 2020 | $1,207 +1.7% | $24,530 |
| 2019 | $1,187 | $24,530 |
Find assessor info on the county website
Neighborhood: 80808
Nearby homes
- $423,4002 bd1 ba1.4k sqft20425 Belinda Dr, Calhan, CO 80808Off Market
- $545,9004 bd2 ba2k sqft20315 Belinda Dr, Calhan, CO 80808Off Market
- $749,9994 bd3 ba3.3k sqft20360 Belinda Dr, Calhan, CO 80808Sold

- $577,3003 bd3 ba1.5k sqft11330 Arshad Dr, Calhan, CO 80808Off Market
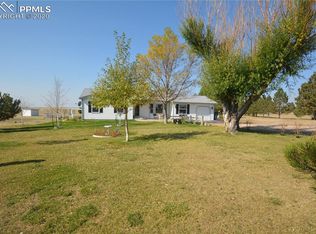
- $498,6545 bd4 ba2.4k sqft20420 Belinda Dr, Calhan, CO 80808Off Market
- $461,7003 bd2 ba1.2k sqft20310 Belinda Dr, Calhan, CO 80808Off Market
- $538,1004 bd2 ba2k sqft11100 Arshad Dr, Calhan, CO 80808Off Market
- $626,4004 bd3 ba3.8k sqft20470 Belinda Dr, Calhan, CO 80808Off Market
Nearby schools
GreatSchools rating
- 8/10Peyton Elementary SchoolGrades: PK-6Distance: 3.6 mi
- 3/10Peyton Junior High SchoolGrades: 7-8Distance: 3.6 mi
- 8/10Peyton Junior/Senior High SchoolGrades: 9-12Distance: 3.6 mi
Schools provided by the listing agent
- District: Peyton 23JT
Source: elevateMLS. This data may not be complete. We recommend contacting the local school district to confirm school assignments for this home.


Get pre-qualified for a loan
At Zillow Home Loans, we can pre-qualify you in as little as 5 minutes with no impact to your credit score.An equal housing lender. NMLS #10287.
- Colorado
- El Paso County
- Peyton
- 80808
- 20365 Belinda Dr
Nearby cities
Nearby zip codes
Other Peyton Topics
