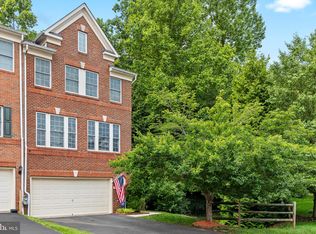
Pristine, private and updated 2-car garage brick-front townhome perfectly situated amongst a canopy of trees in sought-after Lowes Island * Open floorplan with over 2,600sf of room to roam across 3 bumped-out levels with 9’ ceilings, 3 bedrooms, 2 full baths plus 2 half baths * Loaded with updates including all new gorgeous Canadian wide plank solid hardwood floors to luxury LVP in walk-out lower level, all new paint, 2021 Trane HVAC and 2021 AO State water heater, plus whole house smart wiring to voice commands – never touch a light switch again! Spacious primary bedroom with vaulted ceiling, HWFs, two large walk-in motion-sensor lit closets, linen closet and recessed lights * Dual sink vanity in the en-suite primary bath, separate shower and large soaking tub overlooking the serene and private rear yard * Spacious secondary bedrooms on upper level with hardwoods, recessed lights, plus hall bath with dual sink vanity and ceramic tile tub shower and upper level laundry * Classy eat-in kitchen w/ granite, center island, wine rack, backsplash, large pantry, SS Appliances including ’21 French door fridge and ’21 dishwasher * Casual dining breakfast room bumpout off kitchen with French doors leading to private composite deck * Formal living room features a wall of windows, decorative molding, and dedicated formal dining area with new chandelier * Expansive lower level rec room with gas fireplace, half bath, garage access and utility room, plus French doors to walk-out level patio backing to trees * Oversized 2-car garage with storage area * Lowes Island / Seneca Ridge / Dominion HS pyramid * Enjoy outstanding Cascades amenities from pools to parks, tennis to trails, pickle ball to bocce, and fab community center * Just a stones throw from the Potomac River, Volcano Island Waterpark, and Seneca Regional and Algonkian Parks plus major commuter routes - Welcome Home!
Sold for $735,000
Zillow last checked:
Listing updated:
Bought with:
Jon Hurley, 0225252539
Samson Properties
Source: Bright MLS,MLS#: VALO2071616
Price history
| Date | Event | Price |
|---|---|---|
| 6/14/2024 | Sold | $735,000+2.1%$283/sqft |
Source:  Bright MLS #VALO2071616 Report a problem Bright MLS #VALO2071616 Report a problem | ||
| 5/28/2024 | Pending sale | $719,900$277/sqft |
Source: Bright MLS #VALO2071616 Report a problem | ||
| 5/24/2024 | Listed for sale | $719,900+29.7%$277/sqft |
Source: Bright MLS #VALO2071616 Report a problem | ||
| 10/2/2020 | Sold | $555,000+11%$214/sqft |
Source: Public Record Report a problem | ||
| 6/27/2017 | Sold | $500,000-2%$193/sqft |
Source: Public Record Report a problem | ||
| 5/21/2017 | Pending sale | $510,000$196/sqft |
Source: Weichert Realtors #LO9951983 Report a problem | ||
| 5/19/2017 | Listed for sale | $510,000-6.2%$196/sqft |
Source: Weichert, REALTORS #LO9951983 Report a problem | ||
| 6/12/2006 | Sold | $543,598$209/sqft |
Source: Public Record Report a problem | ||
Nearby homes

Get a cash offer in 3 minutes
Find out how much your home could sell for in as little as 3 minutes with a no-obligation cash offer.
Estimated market value
$740,400
