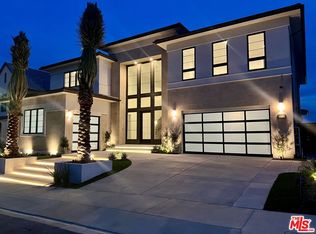
This entertainer’s dream home includes extensive upgrades throughout. Dramatic entry boasts a glass floating staircase and 20 foot soaring ceilings, leading into the dining room featuring an expansive glass system with three 12’x8’ sliding doors opening to the back yard for elegant indoor/outdoor living! The well-equipped gourmet upgraded kitchen features a large center island with waterfall edge and breakfast bar, Wolf appliances, Wolf Coffee System, Pot Filler, 48” built in Subzero refrigerator, Cove dishwasher, and gorgeous exotic style laminate cabinets in Oregon Pine color, extending all the way up to the 10’ ceiling. Positioned next to the main kitchen is a large separate Prep Kitchen equipped with appliances and a sink and extensive additional cabinetry and countertops. Additional first floor highlights include a perfectly positioned and highly desirable multi-generational bedroom suite with living room, private bath, walk-in closet and separate entry door. Over $85,000 in upgraded electrical, lighting and home technology, including wireless surround sound speaker system - solar system also included! There are three fireplaces, a 72" fireplace at the great room, a 42” fireplace at the luxury outdoor living space off of the kitchen, and a 60” linear fireplace in the primary suite on the 2nd floor. The serene primary bedroom suite is enhanced by a palatial walk-in closet and deluxe primary bath with dual-sink vanity, large soaking tub, luxe shower with ceiling mounted rainhead, linen storage, and private water closet. Secondary bedrooms overlook an enormous loft, and feature generous closets and private baths. The interior design finishes, from the smooth drywall to the countertops, backsplashes, shower tiles, sinks, faucets and bath accessories to the flooring, including 24x48 polished porcelain tile, and European Oak hardwood have been designed by a professional Toll Brothers interior decorator. This home is the popular Harbor floor plan, in a contemporary Italianate exterior elevation enhanced with a contemporary glass garage door and frosted glass double-door front entry. This homesite sits high up on the hillside in the Westcliffe community, offering an expansive view southern exposures overlooking the Valley City lights, with a large pool-sized yard and clear viewing glass at rear yard wall. Get brand new construction without the wait – turn key and move in ready NOW!
Sold for $3,550,000
Listed by: Toll Brothers Real Estate, Inc • Graig Lee • Contact: 844-700-8655
Bought with: Signature One Realty Group, Inc
$3,550,000
20360 W Marlow Ln, Northridge, CA 91326
5beds
5,143sqft
Single Family Residence
Built in 2023
0.26 Acres Lot
$3,485,800 Zestimate®
$690/sqft
$14,302 Estimated rent
Home value
$3,485,800
$3.24M - $3.76M
$14,302/mo
Zestimate® history
Owner options
List your home for rent
$14,302/mo
Rent Zestimate®
Find your next renter with Zillow Rental Manager. Plus, with online applications, you can quickly screen prospective tenants – for free.
$14,302/mo
Rent Zestimate®
Refinance and save
$23,046/mo
Est. payment
Refinancing to a lower rate could help reduce your monthly payments and save thousands over the life of the loan.
$23,046/mo
Est. payment
Explore your selling options
Work with a Zillow partner agent
Leverage their expertise and Zillow's premium Showcase listings to get your home seen by more buyers.
Get startedList with your own agent
Get your home in front of millions of buyers by listing it on Zillow.
Learn how to do itSell it yourself
Take full control of how buyers see your home on Zillow by listing For Sale by Owner (FSBO).
List your homeWhat's special
Clear viewing glassRear yard wallContemporary glass garage doorWaterfall edgeEuropean oak hardwoodContemporary italianate exterior elevation
Zillow last checked:
Listing updated:
Listed by:
Graig Lee DRE #01441168 844-700-8655,
Toll Brothers Real Estate, Inc
Bought with:
Meiling Wan, DRE #01994615
Signature One Realty Group, Inc
Source: CRMLS,MLS#: PW23069943 Originating MLS: California Regional MLS
Originating MLS: California Regional MLSFacts & features
Interior
Bedrooms & bathrooms
- Bedrooms: 5
- Bathrooms: 6
- Full bathrooms: 5
- 1/2 bathrooms: 1
- Main level bathrooms: 2
- Main level bedrooms: 1
Rooms
- Room types: Foyer, Guest Quarters, Great Room, Laundry, Loft, Primary Bedroom, Office, Other, Pantry
Primary bedroom
- Features: Primary Suite
Bathroom
- Features: Bathtub, Soaking Tub, Walk-In Shower
Other
- Features: Walk-In Closet(s)
Pantry
- Features: Walk-In Pantry
Heating
- Central, ENERGY STAR Qualified Equipment, Forced Air
Cooling
- Central Air, Dual, ENERGY STAR Qualified Equipment, Zoned
Appliances
- Included: Dishwasher, Gas Range, Microwave, Range Hood, Trash Compactor
- Laundry: Laundry Room
Features
- High Ceilings, Two Story Ceilings, Wired for Data, Wired for Sound, Entrance Foyer, Loft, Primary Suite, Walk-In Pantry, Walk-In Closet(s)
- Flooring: Tile, Wood
- Doors: Sliding Doors
- Windows: Casement Window(s)
- Has fireplace: Yes
- Fireplace features: Great Room, Primary Bedroom, Outside
- Common walls with other units/homes: No Common Walls
Interior area
- Total interior livable area: 5,143 sqft
Property
Parking
- Total spaces: 2
- Parking features: Garage Faces Front, Garage, Garage Door Opener
- Attached garage spaces: 2
Features
- Levels: Two
- Stories: 2
- Entry location: Ground Level w/Steps
- Patio & porch: Covered, Deck
- Pool features: None
- Fencing: Block,Glass
- Has view: Yes
- View description: City Lights, Panoramic, Valley
Lot
- Size: 0.26 Acres
- Features: Back Yard, Front Yard, No Landscaping
Details
- Parcel number: 2701096033
- Special conditions: Standard
Construction
Type & style
- Home type: SingleFamily
- Architectural style: See Remarks
- Property subtype: Single Family Residence
Materials
- Stucco
Condition
- Under Construction
- New construction: Yes
- Year built: 2023
Details
- Builder model: Harbor
- Builder name: Toll Brothers
Utilities & green energy
- Sewer: Sewer Tap Paid
- Water: Public
Community & HOA
Community
- Features: Curbs, Storm Drain(s), Street Lights, Suburban, Sidewalks, Gated
- Security: Fire Detection System, Fire Sprinkler System, Security Gate, Gated Community, Gated with Attendant, Key Card Entry, Smoke Detector(s)
HOA
- Has HOA: Yes
- Amenities included: Call for Rules, Other
- HOA fee: $409 monthly
- HOA name: Westcliffe at Porter Ranch Community Association
- HOA phone: 661-295-4900
- Second HOA fee: $42 monthly
- Second HOA name: Porter Ranch Maintenance Association
Location
- Region: Northridge
Financial & listing details
- Price per square foot: $690/sqft
- Tax assessed value: $3,621,000
- Annual tax amount: $43,203
- Date on market: 4/28/2023
- Cumulative days on market: 104 days
- Listing terms: Cash,Cash to New Loan
Price history
| Date | Event | Price |
|---|---|---|
| 10/3/2023 | Sold | $3,550,000-2.1%$690/sqft |
Source:  CRMLS #PW23069943 Report a problem CRMLS #PW23069943 Report a problem | ||
| 8/10/2023 | Pending sale | $3,624,995$705/sqft |
Source: CRMLS #PW23069943 Report a problem | ||
| 8/7/2023 | Price change | $3,624,995+0.7%$705/sqft |
Source: CRMLS #PW23069943 Report a problem | ||
| 8/3/2023 | Price change | $3,599,995-4.8%$700/sqft |
Source: CRMLS #PW23069943 Report a problem | ||
| 8/2/2023 | Price change | $3,780,995+0.1%$735/sqft |
Source: CRMLS #PW23069943 Report a problem | ||
| 7/10/2023 | Price change | $3,775,995+0%$734/sqft |
Source: CRMLS #PW23069943 Report a problem | ||
| 7/6/2023 | Price change | $3,774,995+2%$734/sqft |
Source: CRMLS #PW23069943 Report a problem | ||
| 5/4/2023 | Price change | $3,699,995-0.2%$719/sqft |
Source: CRMLS #PW23069943 Report a problem | ||
| 5/2/2023 | Price change | $3,707,995+0.2%$721/sqft |
Source: CRMLS #PW23069943 Report a problem | ||
| 4/28/2023 | Listed for sale | $3,699,995$719/sqft |
Source: CRMLS #PW23069943 Report a problem | ||
Public tax history
| Year | Property taxes | Tax assessment |
|---|---|---|
| 2025 | $43,203 +1.4% | $3,621,000 +2% |
| 2024 | $42,624 +8040.8% | $3,550,000 +8605% |
| 2023 | $524 +3.9% | $40,781 +2% |
| 2022 | $504 +1.1% | $39,982 +2% |
| 2021 | $498 -0.6% | $39,199 +1% |
| 2020 | $502 | $38,798 +2% |
| 2019 | $502 +2.8% | $38,038 +2% |
| 2018 | $488 | $37,293 +2% |
| 2017 | $488 | $36,562 |
Find assessor info on the county website
Neighborhood: Porter Ranch
Nearby homes
- $3,945,0005 bd6 ba5.4k sqft20354 W Marlow Ln, Porter Ranch, CA 91326For Sale
- $3,282,982-- bd-- ba-- sqft20366 W Marlow Ln, Northridge, CA 91326Off Market
- $3,279,300-- bd-- ba-- sqft20348 W Marlow Ln, Northridge, CA 91326Off Market
- $3,485,131-- bd-- ba-- sqft20372 W Marlow Ln, Northridge, CA 91326Off Market
- $2,900,0005 bd6 ba4.9k sqft20332 W Marlow Ln, Northridge, CA 91326Sold
- $2,843,100-- bd-- ba-- sqft20348 W Albion Way, Northridge, CA 91326Off Market
- $2,809,600-- bd-- ba-- sqft20342 W Albion Way, Northridge, CA 91326Off Market
- $3,095,502-- bd-- ba-- sqft20336 W Albion Way, Northridge, CA 91326Off Market
Nearby schools
GreatSchools rating
- 10/10Porter Ranch Community SchoolGrades: K-8Distance: 0.5 mi
- 5/10Chatsworth Charter High SchoolGrades: 9-12Distance: 2.5 mi
Schools provided by the listing agent
- High: Chatsworth
Source: CRMLS. This data may not be complete. We recommend contacting the local school district to confirm school assignments for this home.
Get a cash offer in 3 minutes
Find out how much your home could sell for in as little as 3 minutes with a no-obligation cash offer.
Estimated market value
$3,485,800
Get a cash offer in 3 minutes
Find out how much your home could sell for in as little as 3 minutes with a no-obligation cash offer.
Estimated market value
$3,485,800
- California
- Los Angeles County
- Los Angeles
- 91326
- Porter Ranch
- 20360 W Marlow Ln
Nearby cities
Nearby neighborhoods
Nearby zip codes
Other Los Angeles Topics
