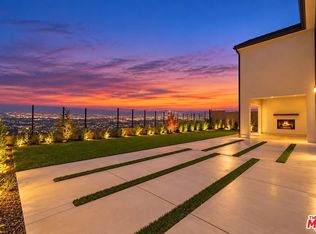
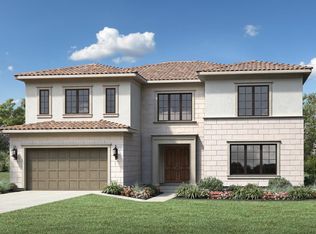
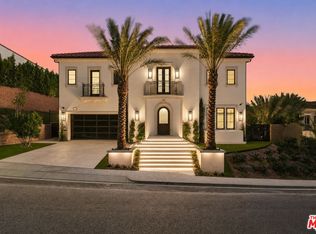
AMAZING! VIEWS! AMAZING POOL & SPA! AMAZING NEW SUNSET MODERN HOME! The exclusive Westcliffe, Porter Ranch prestigious 24-hour guard-gated community. A grand exterior entrance framed by soaring 10-foot palm trees leads to a dramatic two-story foyer featuring dual floating glass staircases and impressive 20+-foot ceilings. The open-concept floor plan is flooded with natural light and designed for seamless indoor-outdoor living, highlighted by expansive sliding glass wall systems that open to a spectacular resort-style backyard complete with an amazing zero-edge infinity pool and spa. The sophisticated interior features designer chandeliers, recessed lighting, and 72-inch modern fireplace anchoring the spacious family room. The chef's kitchen with premium Wolf and Sub-Zero appliances, an oversized center island, and an expansive walk-in pantry. The designed layout includes a private downstairs guest suite, a dedicated office/study, and an upstairs loft that opens to a grand viewing deck with stunning city and sunset VIEWS. The luxurious primary suite offers a spa-inspired bathroom with a freestanding soaking tub, oversized walk-in shower, and an extraordinary boutique-style walk-in closet. Additional highlights include a spacious upstairs laundry room, expansive covered outdoor living areas with custom landscape and hardscape lighting, and a spacious 3-car garage. This new "Never lived in" extraordinary residence defines elevated California luxury living at its finest.
For sale
$3,945,000
20354 W Marlow Ln, Porter Ranch, CA 91326
5beds
5,435sqft
Residential, Single Family Residence
Built in 2024
10,018 Square Feet Lot
$3,821,700 Zestimate®
$726/sqft
$360/mo HOA
What's special
- 151 days
- 722
- 67
Zillow last checked:
Listing updated:
Listed by:
Michelle McGee DRE # 01409700 310-923-5523,
Michelle McGee 323-857-1400
Source: CLAW,MLS#: 26837941
Facts & features
Interior
Bedrooms & bathrooms
- Bedrooms: 5
- Bathrooms: 6
- Full bathrooms: 5
- 1/2 bathrooms: 1
Rooms
- Room types: Dining Room, Family Room, Great Room, Walk-In Closet, Walk-In Pantry
Heating
- Central, Fireplace(s)
Cooling
- Air Conditioning, Central Air, Zoned
Appliances
- Included: Disposal, Dishwasher
- Laundry: Upper Level, Laundry Room, Gas Dryer Hookup, Gas Or Electric Dryer Hookup
Features
- Flooring: Stone Tile, Carpet, Hardwood
- Number of fireplaces: 1
- Fireplace features: Family Room
Interior area
- Total structure area: 5,435
- Total interior livable area: 5,435 sqft
Video & virtual tour
Property
Parking
- Total spaces: 3
- Parking features: Driveway, Garage - 3 Car
- Has garage: Yes
- Covered spaces: 3
- Has uncovered spaces: Yes
Features
- Levels: Two
- Stories: 2
- Pool features: In Ground, Heated
- Spa features: In Ground
- Has view: Yes
- View description: City Lights, Mountain(s)
Lot
- Size: 10,018 Square Feet
Details
- Additional structures: None
- Parcel number: 2701096032
- Zoning: LARE
- Special conditions: Standard
Construction
Type & style
- Home type: SingleFamily
- Architectural style: Modern
- Property subtype: Residential, Single Family Residence
Condition
- Year built: 2024
Community & HOA
Community
- Security: 24 Hour Security, Gated Community with Guard
HOA
- Has HOA: Yes
- HOA fee: $315 monthly
- Second HOA fee: $45 monthly
Location
- Region: Porter Ranch
Financial & listing details
- Price per square foot: $726/sqft
- Tax assessed value: $3,535,799
- Date on market: 5/23/2026
Estimated market value
$3,821,700
$3.63M - $4.01M
Not available
Price history
| Date | Event | Price |
|---|---|---|
| 5/23/2026 | Listed for sale | $3,945,000-6.1%$726/sqft |
Source:  CLAW #26837941 Report a problem CLAW #26837941 Report a problem | ||
| 3/14/2026 | Listing removed | $4,200,000$773/sqft |
Source: CLAW #25619545 Report a problem | ||
| 1/15/2026 | Listed for sale | $4,200,000$773/sqft |
Source: CLAW #25619545 Report a problem | ||
| 12/23/2025 | Listing removed | $4,200,000$773/sqft |
Source: CLAW #25619545 Report a problem | ||
| 11/22/2025 | Listed for sale | $4,200,000+16.7%$773/sqft |
Source: CLAW #25619545 Report a problem | ||
| 3/11/2025 | Listing removed | $3,599,000$662/sqft |
Source: CLAW #25-480123 Report a problem | ||
| 1/18/2025 | Listed for rent | $19,500$4/sqft |
Source: Zillow Rentals Report a problem | ||
| 1/16/2025 | Listing removed | $19,500$4/sqft |
Source:  CLAW #24-428495 Report a problem CLAW #24-428495 Report a problem | ||
| 1/15/2025 | Listed for rent | $19,500$4/sqft |
Source: CLAW #24-428495 Report a problem | ||
| 1/11/2025 | Listed for sale | $3,599,000-5.3%$662/sqft |
Source: CLAW #25-480123 Report a problem | ||
| 11/22/2024 | Listing removed | $3,799,000$699/sqft |
Source: CLAW #24-425853 Report a problem | ||
| 9/26/2024 | Listed for sale | $3,799,000+11.8%$699/sqft |
Source: CLAW #24-425853 Report a problem | ||
| 7/25/2023 | Sold | $3,398,500$625/sqft |
Source: Public Record Report a problem | ||
Public tax history
| Year | Property taxes | Tax assessment |
|---|---|---|
| 2026 | -- | $3,535,799 +2% |
| 2025 | $41,336 +1.3% | $3,466,470 +2% |
| 2024 | $40,804 +7719.1% | $3,398,500 +8233.5% |
| 2023 | $522 +4.1% | $40,781 +2% |
| 2022 | $501 +1.1% | $39,982 +2% |
| 2021 | $496 -0.6% | $39,199 +1% |
| 2020 | $499 | $38,798 +2% |
| 2019 | $499 +2.9% | $38,038 +2% |
| 2018 | $485 | $37,293 +2% |
| 2017 | $485 | $36,562 |
Find assessor info on the county website
Monthly payment
Est. payment
Payment breakdown
Explore the cost of this home by adjusting the details. Changes won't be saved.Climate risks
Neighborhood: Porter Ranch
Similar homes
- $3,880,0005 bd6 ba4.6k sqft20306 W Willoughby Ln, Porter Ranch, CA 91326For Sale
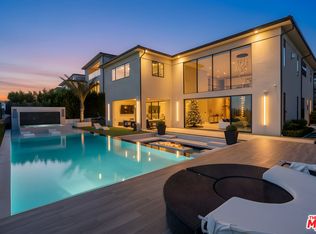 MLS ID #26653831, Shanti Hoffman DRE # 02048747, Hoffman Theus. CLAW
 - $3,695,0005 bd6 ba5k sqft20211 W Liverpool Way, Porter Ranch, CA 91326For Sale
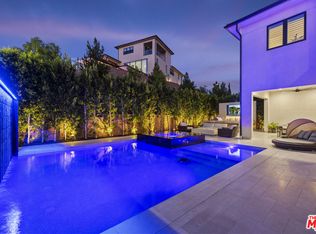 MLS ID #25630937, Ra-Son Theus DRE # 01843711, Hoffman Theus. CLAW
 - $3,170,0005 bd6 ba5.5k sqft20448 W Liverpool Way, Porter Ranch, CA 91326For Sale
 MLS ID #26866241, Shanti Hoffman DRE # 02048747, Hoffman Theus. CLAW
 - $3,150,0004 bd5 ba4.8k sqft20254 Liverpool Way, Northridge, CA 91326For Sale
 MLS ID #26837671, Shanti Hoffman DRE # 02048747, Hoffman Theus. CLAW
