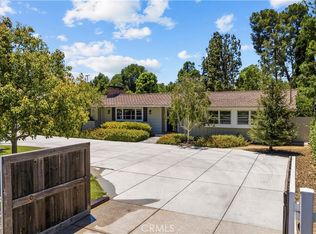
Set behind gates in a sought-after Woodland Hills pocket, this reimagined modern ranch blends warm organic design with effortless California living. Thoughtfully updated throughout, the home features expansive open living spaces, oversized walls of glass, and a seamless indoor-outdoor flow flooded with natural light.The main living areas open directly to a resort-style backyard complete with a sleek pool and spa, sprawling lawn, mature privacy hedging, and multiple entertaining spaces designed for year-round enjoyment. The chef's kitchen offers custom cabinetry, oversized island seating, high-end appliances, and a clean contemporary aesthetic that flows naturally into the dining and family rooms.The primary suite feels like a private retreat with spa-inspired finishes, custom detailing, and direct outdoor access, while additional bedrooms and flex spaces provide versatility for guests, office use, or creative living. A custom theater/media room adds another layer of lifestyle and entertainment to the home.Combining warmth, scale, privacy, and modern design, 5813 Lubao Ave delivers a refined indoor-outdoor lifestyle moments from Ventura Boulevard dining, shopping, and top West Valley amenities.
For sale
$3,795,000
5813 Lubao Ave, Woodland Hills, CA 91367
4beds
5,431sqft
Residential, Single Family Residence
Built in 2020
0.51 Acres Lot
$3,578,700 Zestimate®
$699/sqft
$-- HOA
What's special
Sleek pool and spaResort-style backyardOversized walls of glassFlooded with natural lightCustom cabinetrySpa-inspired finishesExpansive open living spaces
- 98 days |
- 505 |
- 43 |
Zillow last checked:
Listing updated:
Listed by:
Sasha Kaplan DRE # 02078773 310-924-0535,
Coldwell Banker Realty 310-777-6200
Source: CLAW,MLS#: 26833563
Facts & features
Interior
Bedrooms & bathrooms
- Bedrooms: 4
- Bathrooms: 5
- Full bathrooms: 5
Rooms
- Room types: Breakfast Bar, Dining Room, Bar
Heating
- Central
Cooling
- Central Air, Air Conditioning
Appliances
- Included: Refrigerator, Range/Oven, Microwave
- Laundry: Laundry Room
Features
- Built-Ins
- Flooring: Stone Tile, Wood, Mixed
- Has fireplace: Yes
- Fireplace features: Living Room
Interior area
- Total structure area: 5,431
- Total interior livable area: 5,431 sqft
Property
Parking
- Parking features: Auto Driveway Gate, Driveway, Garage - 2 Car
- Has garage: Yes
- Has uncovered spaces: Yes
Features
- Levels: One
- Pool features: In Ground, Heated
- Spa features: In Ground, Heated
- Has view: Yes
- View description: Valley, Trees/Woods
Lot
- Size: 0.51 Acres
- Dimensions: 100 x 232
Details
- Additional structures: None
- Parcel number: 2153003020
- Zoning: LARA
- Special conditions: Standard
Construction
Type & style
- Home type: SingleFamily
- Architectural style: Ranch
- Property subtype: Residential, Single Family Residence
Condition
- Year built: 2020
Community & HOA
HOA
- Has HOA: No
Location
- Region: Woodland Hills
Financial & listing details
- Price per square foot: $699/sqft
- Tax assessed value: $1,589,038
- Date on market: 5/19/2026
Estimated market value
$3,578,700
$3.40M - $3.76M
$7,855/mo
Price history
| Date | Event | Price |
|---|---|---|
| 5/19/2026 | Listed for sale | $3,795,000+216.3%$699/sqft |
Source:  CLAW #26833563 Report a problem CLAW #26833563 Report a problem | ||
| 2/10/2020 | Sold | $1,200,000-14%$221/sqft |
Source: Public Record Report a problem | ||
| 1/22/2020 | Pending sale | $1,395,000$257/sqft |
Source: The Agency #SR20006903 Report a problem | ||
| 1/10/2020 | Listed for sale | $1,395,000+381%$257/sqft |
Source: The Agency #SR20006903 Report a problem | ||
| 5/9/1997 | Sold | $290,000$53/sqft |
Source: Public Record Report a problem | ||
Public tax history
| Year | Property taxes | Tax assessment |
|---|---|---|
| 2026 | -- | $1,589,038 +2% |
| 2025 | $19,293 +1.7% | $1,557,881 +2% |
| 2024 | $18,979 +2% | $1,527,335 +2% |
| 2023 | $18,615 +4.8% | $1,497,388 +2% |
| 2022 | $17,757 +6.6% | $1,468,028 +7% |
| 2021 | $16,653 +12.8% | $1,372,431 +141% |
| 2020 | $14,758 +100.7% | $569,533 +2% |
| 2019 | $7,355 +7.4% | $558,367 +2% |
| 2018 | $6,850 | $547,419 +2% |
| 2017 | $6,850 +2.2% | $536,686 +2% |
| 2016 | $6,702 +2.6% | $526,164 +1.5% |
| 2015 | $6,534 +0.9% | $518,261 +2% |
| 2014 | $6,475 | $508,110 +2.5% |
| 2012 | -- | $495,898 +2% |
| 2011 | -- | $486,175 +0.8% |
| 2010 | -- | $482,542 -0.2% |
| 2009 | -- | $483,690 +2% |
| 2008 | -- | $474,207 +2% |
| 2007 | -- | $464,910 +2% |
| 2006 | -- | $455,795 |
| 2005 | -- | $455,795 +14.7% |
| 2004 | -- | $397,298 +21.8% |
| 2003 | -- | $326,111 +2% |
| 2002 | -- | $319,718 +4% |
| 2000 | -- | $307,305 |
Find assessor info on the county website
Monthly payment
Est. payment
Payment breakdown
Explore the cost of this home by adjusting the details. Changes won't be saved.Climate risks
Neighborhood: Woodland Hills
Nearby schools
GreatSchools rating
- 5/10Calvert Charter For Enriched StudiesGrades: K-5Distance: 0.4 mi
- 4/10Woodland Hills Charter AcademyGrades: 6-8Distance: 1.1 mi
- 9/10Taft Charter HighGrades: 9-12Distance: 0.5 mi
- $10,5005 bd4 ba3.4k sqft5823 Lubao Ave, Woodland Hills, CA 91367For Rent
- $1,845,8003 bd3 ba2.9k sqft5803 Lubao Ave, Woodland Hills, CA 91367Off Market
- $2,041,1005 bd5 ba4.1k sqft5833 Lubao Ave, Woodland Hills, CA 91367Off Market
- $1,719,9004 bd3 ba2.6k sqft5812 Penfield Ave, Woodland Hills, CA 91367Off Market
- $1,396,7003 bd2 ba1.6k sqft5822 Penfield Ave, Woodland Hills, CA 91367Off Market
- $2,125,2004 bd3 ba3.3k sqft5808 Penfield Ave, Woodland Hills, CA 91367Off Market
- $2,259,5005 bd3 ba3.3k sqft5743 Lubao Ave, Woodland Hills, CA 91367Off Market
- $1,708,6004 bd-- ba3.3k sqft5812 Lubao Ave, Woodland Hills, CA 91367Off Market
A local agent can set up tours, give advice and negotiate with sellers.
Similar homes
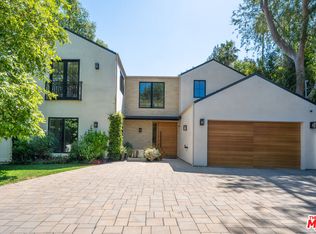
- $3,695,0005 bd6 ba5.5k sqft5266 Vanalden Ave, Tarzana, CA 91356For Sale
 MLS ID #26806551, David Bailey DRE # 01018078, Keller Williams Beverly Hills. CLAW
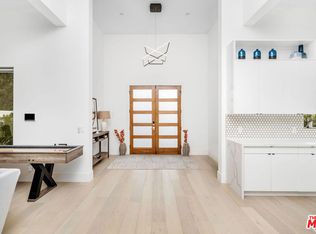
 - $2,895,0004 bd6 ba5k sqft22931 Dolorosa St, Woodland Hills, CA 91367For Sale
 MLS ID #26847753, Angel Salvador DRE # 01794155, The Beverly Hills Estates. CLAW
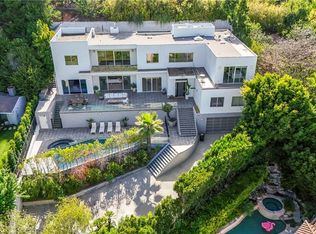
 - $3,500,0006 bd6 ba5k sqft12148 Travis St, Los Angeles, CA 90049For Sale
 MLS ID #OC26170732, Justin Green, Harcourts Prime Properties. CRMLS
 - $3,995,0005 bd6 ba3.9k sqft18001 Boris Dr, Encino, CA 91316For Sale
 MLS ID #26723853, Aren Afsharian DRE # 01928144, Carolwood Estates. CLAW
 - $4,500,0004 bd5 ba4.4k sqft16411 Garvin Dr, Encino, CA 91436For SaleMLS ID #26678259, Kimberly Jacobs Muller DRE # 02239621, The Beverly Hills Estates. CLAW
- $4,795,0005 bd7 ba5k sqft4540 Estrondo Dr, Encino, CA 91436For SaleMLS ID #26846241, Oliver Thornton DRE # 01969227, Hollywood Estates. CLAW
- $3,500,0005 bd4 ba3.2k sqft1037 Palms Blvd, Venice, CA 90291For SaleMLS ID #26876689, Lisa Soltesz DRE # 02280080, Opendoor Brokerage Inc.. CLAW
- $3,995,0006 bd6 ba5.3k sqft16805 Otsego St, Encino, CA 91436New ConstructionMLS ID #26860875, Jamele Mason DRE # 01946614, Thomas James Real Estate Services, Inc. CLAW
- $3,950,0004 bd4 ba4.8k sqft231 Loma Metisse Rd, Malibu, CA 90265For SaleMLS ID #26860837, Russell Grether DRE # 01836632, Compass. CLAW
- $3,795,0005 bd4 ba2.9k sqft1902 Roscomare Rd, Los Angeles, CA 90077For SaleMLS ID #26658843, Afsheen Dehlan DRE # 01838837, Dehlan Group. CLAW
- $2,799,0005 bd5 ba3.3k sqft18840 La Amistad Pl, Tarzana, CA 91356For SaleMLS ID #26856691, Natalie Kraiem DRE # 01896518, Equity Union. CLAW
- $4,095,0004 bd5 ba3.7k sqft3728 S Barrington Ave, Los Angeles, CA 90066For SaleMLS ID #26875025, Angela Forgo DRE # 01324702, Compass. CLAW
- $3,995,0005 bd8 ba5.5k sqft2256 Nichols Canyon Rd, Los Angeles, CA 90046For SaleMLS ID #26662739, Shawn S. Kormondy DRE # 01451888, Keller Williams Beverly Hills. CLAW
- $3,750,0003 bd4 ba3.1k sqft8050 Willow Glen Rd, Los Angeles, CA 90046For SaleMLS ID #26833601, David Yadegaran DRE # 02167855, Carolwood Estates. CLAW
- $3,895,0006 bd5 ba4k sqft3084 Franklin Canyon Dr, Beverly Hills, CA 90210For SaleMLS ID #26835483, Tatiana Derovanessian DRE # 01912761, Keller Williams Beverly Hills. CLAW
- $3,350,0004 bd4 ba3.4k sqft3721 Woodcliff Rd, Sherman Oaks, CA 91403For SaleMLS ID #26828667, Alan Taylor DRE # 01369255, Compass. CLAW
- $3,990,0004 bd5 ba2.9k sqft3649 Kanan Rd, Agoura Hills, CA 91301For SaleMLS ID #26840437, Andrew Pasquella DRE # 02172839, Douglas Elliman. CLAW
- $4,250,0005 bd6 ba5.1k sqft25532 Gaylord Ct, Calabasas, CA 91302For SaleMLS ID #26671797, Gary Gold DRE # 00813554, Forward One. CLAW
- $3,275,0004 bd5 ba3.7k sqft4527 Simpson Ave, Valley Village, CA 91607For SaleMLS ID #26837263, Andrew Dinsky DRE # 01724985, Equity Union. CLAW
- $5,595,0004 bd5 ba5k sqft2814 Roscomare Rd, Los Angeles, CA 90077For SaleMLS ID #26726013, Jeffrey Saad DRE # 01320613, Compass. CLAW
Local buyer's agents are ready to help
