Perched on an incredible view lot in the prestigious Eastlake Village Estates II, this exceptional home offers privacy, breathtaking views, and a highly sought-after cul-de-sac and single-load street location. Situated above another partial single-load street, this property provides rare seclusion with no direct neighbors in front or behind, enhancing its exclusivity and serene setting. This desirable White Oak floor plan is known for its versatility and spacious layout, designed to accommodate both comfortable everyday living and grand entertaining. From the moment you step through the grand double doors, the home impresses with its timeless elegance, highlighted by a sweeping circular staircase that makes a striking first impression. A first floor bedroom with an ensuite bath provides added flexibility, perfect for guests or multi-generational living. Upstairs, three additional bedrooms, including a primary suite with stunning views, offer plenty of space, while the oversized bonus room with a wet bar and fireplace, serves as an ideal media lounge, game room, or optional additional suite. The gourmet kitchen, featuring granite countertops and GE appliances, seamlessly connects to multiple living areas making it ideal for gatherings. Four fireplaces are thoughtfully placed throughout the home in the living room, family room, bonus room, and primary suite, creating a warm and inviting atmosphere. The well-maintained interior offers a move-in-ready canvas that can be tailored to suit modern tastes. While the interior is beautifully maintained, it’s the impressive front yard hardscape and outdoor spaces that truly set this home apart. The expansive backyard is a private resort, featuring a rock pebble tech pool, spa, cascading waterfall, and thrilling waterslide, all perfectly framed by scenic hillside and city light views. A built-in BBQ area and spacious patio provide the perfect setting for entertaining, whether hosting a sunset dinner or enjoying a quiet morning with coffee. Additional highlights include custom plantation shutters, motorized window treatments from The Shade Store, and plush neutral tone carpeting. The spacious three car garage is enhanced with built-in cabinetry and a counter workspace, offering ample storage and functionality while still allowing full use of the garage. Opportunities where expansive views, resort style outdoor living, single-load street and a prime cul-de-sac location come together are truly rare.
Sold for $2,150,000
Listed by: Cooper One Fourteen • Dick Hamparsumian • Contact: 949-500-8000
Bought with: JohnHart Real Estate
$2,150,000
20361 Via Varadero, Yorba Linda, CA 92887
4beds
3,558sqft
Single Family Residence
Built in 1998
7,500 Square Feet Lot
$2,191,200 Zestimate®
$604/sqft
$6,698 Estimated rent
Home value
$2,191,200
$2.02M - $2.39M
$6,698/mo
Zestimate® history
Owner options
List your home for rent
$6,698/mo
Rent Zestimate®
Find your next renter with Zillow Rental Manager. Plus, with online applications, you can quickly screen prospective tenants – for free.
$6,698/mo
Rent Zestimate®
Refinance and save
$13,710/mo
Est. payment
Refinancing to a lower rate could help reduce your monthly payments and save thousands over the life of the loan.
$13,710/mo
Est. payment
Explore your selling options
Work with a Zillow partner agent
Leverage their expertise and Zillow's premium Showcase listings to get your home seen by more buyers.
Get startedList with your own agent
Get your home in front of millions of buyers by listing it on Zillow.
Learn how to do itSell it yourself
Take full control of how buyers see your home on Zillow by listing For Sale by Owner (FSBO).
List your homeWhat's special
Built-in bbq areaRare seclusionCounter workspaceMotorized window treatmentsVersatility and spacious layoutWell-maintained interiorSweeping circular staircase
Zillow last checked:
Listing updated:
Listed by:
Dick Hamparsumian DRE #01974051 949-500-8000,
Cooper One Fourteen
Bought with:
Ting Li, DRE #01881302
JohnHart Real Estate
Source: CRMLS,MLS#: OC25031980 Originating MLS: California Regional MLS
Originating MLS: California Regional MLSFacts & features
Interior
Bedrooms & bathrooms
- Bedrooms: 4
- Bathrooms: 4
- Full bathrooms: 3
- 1/2 bathrooms: 1
- Main level bathrooms: 2
- Main level bedrooms: 1
Rooms
- Room types: Bonus Room, Bedroom, Den, Entry/Foyer, Family Room, Foyer, Laundry, Living Room, Primary Bedroom, Other, Pantry, Dining Room
Primary bedroom
- Features: Primary Suite
Primary bedroom
- Features: Main Level Primary
Bedroom
- Features: Bedroom on Main Level
Bathroom
- Features: Bathtub, Dual Sinks, Enclosed Toilet, Jetted Tub, Stone Counters, Separate Shower, Tile Counters, Tub Shower, Vanity, Walk-In Shower
Kitchen
- Features: Built-in Trash/Recycling, Kitchen Island, Kitchen/Family Room Combo, Stone Counters, Walk-In Pantry
Heating
- Central, ENERGY STAR Qualified Equipment
Cooling
- Central Air, ENERGY STAR Qualified Equipment
Appliances
- Included: 6 Burner Stove, Barbecue, Double Oven, Dishwasher, ENERGY STAR Qualified Appliances, ENERGY STAR Qualified Water Heater, Disposal, Microwave, Refrigerator, Self Cleaning Oven, Water Heater, Dryer, Washer
- Laundry: Inside, Laundry Room
Features
- Cathedral Ceiling(s), Central Vacuum, Separate/Formal Dining Room, Eat-in Kitchen, High Ceilings, Intercom, Stone Counters, Recessed Lighting, Two Story Ceilings, Bedroom on Main Level, Entrance Foyer, Main Level Primary, Primary Suite, Walk-In Pantry, Walk-In Closet(s)
- Flooring: Carpet, Tile, Wood
- Windows: Custom Covering(s), Double Pane Windows, ENERGY STAR Qualified Windows
- Has fireplace: Yes
- Fireplace features: Bonus Room, Den, Living Room, Primary Bedroom
- Common walls with other units/homes: No Common Walls
Interior area
- Total interior livable area: 3,558 sqft
Property
Parking
- Total spaces: 3
- Parking features: Door-Multi, Direct Access, Driveway, Garage
- Attached garage spaces: 3
Features
- Levels: Two
- Stories: 2
- Entry location: 1
- Patio & porch: Concrete, Deck
- Exterior features: Barbecue, Lighting
- Has private pool: Yes
- Pool features: Heated, In Ground, Private, Salt Water, Association
- Has spa: Yes
- Spa features: In Ground, Private
- Fencing: Masonry
- Has view: Yes
- View description: City Lights, Mountain(s), Neighborhood
Lot
- Size: 7,500 Square Feet
- Features: Back Yard, Close to Clubhouse, Cul-De-Sac, Front Yard, Near Park
Details
- Additional structures: Boat House
- Parcel number: 34971207
- Special conditions: Standard
- Other equipment: Intercom
- Horse amenities: Riding Trail
Construction
Type & style
- Home type: SingleFamily
- Property subtype: Single Family Residence
Materials
- Foundation: Slab
Condition
- Turnkey
- New construction: No
- Year built: 1998
Details
- Builder model: White Oak
- Builder name: S&S Homes
Utilities & green energy
- Electric: 220 Volts in Laundry
- Sewer: Public Sewer
- Water: Public
- Utilities for property: Cable Connected, Electricity Connected, Natural Gas Connected, Sewer Connected, Water Connected
Green energy
- Energy efficient items: Appliances, Water Heater
Community & HOA
Community
- Features: Biking, Foothills, Fishing, Hiking, Horse Trails, Street Lights, Sidewalks, Park
- Security: Security System, Carbon Monoxide Detector(s), Fire Detection System, Smoke Detector(s)
- Subdivision: Estates Iib - East Lake Village (Ee2b)
HOA
- Has HOA: Yes
- Amenities included: Boat House, Clubhouse, Game Room, Horse Trails, Meeting Room, Meeting/Banquet/Party Room, Outdoor Cooking Area, Barbecue, Picnic Area, Playground, Pickleball, Pool, Recreation Room, Spa/Hot Tub, Tennis Court(s)
- HOA fee: $117 monthly
- HOA name: Eastlake Village Community Association
- HOA phone: 714-779-0657
Location
- Region: Yorba Linda
Financial & listing details
- Price per square foot: $604/sqft
- Tax assessed value: $1,708,223
- Annual tax amount: $19,731
- Date on market: 2/28/2025
- Cumulative days on market: 3 days
- Listing terms: Cash,Cash to New Loan
- Inclusions: Washer/Dryer
- Exclusions: Staging
- Road surface type: Paved
Price history
| Date | Event | Price |
|---|---|---|
| 3/11/2025 | Sold | $2,150,000-6.5%$604/sqft |
Source:  CRMLS #OC25031980 Report a problem CRMLS #OC25031980 Report a problem | ||
| 3/5/2025 | Contingent | $2,300,000$646/sqft |
Source: CRMLS #OC25031980 Report a problem | ||
| 2/28/2025 | Listed for sale | $2,300,000+84%$646/sqft |
Source: CRMLS #OC25031980 Report a problem | ||
| 7/15/2005 | Sold | $1,250,000+83.8%$351/sqft |
Source: Public Record Report a problem | ||
| 6/28/2001 | Sold | $680,000+31.5%$191/sqft |
Source: Public Record Report a problem | ||
| 5/27/1997 | Sold | $517,000$145/sqft |
Source: Public Record Report a problem | ||
Public tax history
| Year | Property taxes | Tax assessment |
|---|---|---|
| 2025 | $19,731 +2.6% | $1,708,223 +2% |
| 2024 | $19,232 +13% | $1,674,729 +14.3% |
| 2023 | $17,018 +1.1% | $1,464,883 +2% |
| 2022 | $16,829 +1.9% | $1,436,160 +2% |
| 2021 | $16,520 +7.2% | $1,408,000 +8.3% |
| 2020 | $15,408 | $1,300,000 |
| 2019 | $15,408 +1.8% | $1,300,000 -6.3% |
| 2018 | $15,135 +11.4% | $1,388,000 +20.8% |
| 2017 | $13,585 | $1,149,000 |
| 2016 | $13,585 +0.7% | $1,149,000 |
| 2015 | $13,490 +9.7% | $1,149,000 +6.5% |
| 2014 | $12,302 | $1,079,000 +14.9% |
| 2013 | -- | $938,880 |
| 2012 | -- | $938,880 -4% |
| 2011 | -- | $978,000 -6.4% |
| 2010 | -- | $1,045,000 |
| 2009 | -- | $1,045,000 -4.3% |
| 2008 | -- | $1,092,000 -14.4% |
| 2007 | -- | $1,275,000 +2% |
| 2006 | -- | $1,250,000 +59.6% |
| 2005 | -- | $782,966 +2% |
| 2004 | -- | $767,614 +1.9% |
| 2003 | -- | $753,546 +8.6% |
| 2002 | -- | $693,600 +24.2% |
| 2001 | $6,192 +1.8% | $558,593 +2% |
| 2000 | $6,082 | $547,641 |
Find assessor info on the county website
Neighborhood: 92887
Nearby homes
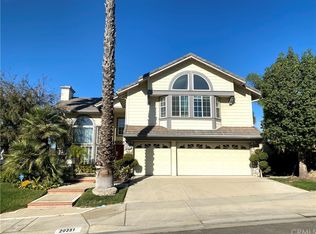
- $2,116,8005 bd5 ba3.3k sqft20351 Via Varadero, Yorba Linda, CA 92887Off Market
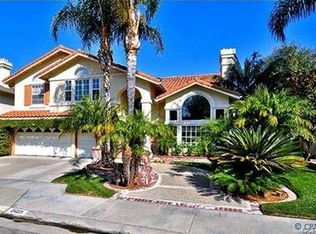
- $2,388,2005 bd4 ba4k sqft20371 Via Varadero, Yorba Linda, CA 92887Off Market
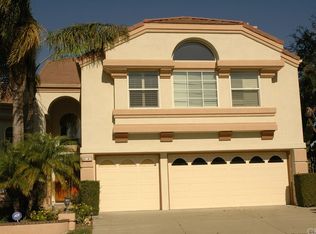
- $2,178,4004 bd4 ba3.5k sqft20381 Via Varadero, Yorba Linda, CA 92887Off Market
- $2,154,3004 bd3 ba3.5k sqft20341 Via Varadero, Yorba Linda, CA 92887Off Market
- $2,328,9004 bd4 ba3.9k sqft20361 Via Badalona, Yorba Linda, CA 92887For Sale
- $1,995,2004 bd3 ba3.3k sqft20351 Via Guadalupe, Yorba Linda, CA 92887Off Market
- $2,197,0004 bd3 ba3.8k sqft20361 Via Guadalupe, Yorba Linda, CA 92887Off Market
- $2,316,5004 bd4 ba4k sqft20391 Via Varadero, Yorba Linda, CA 92887Off Market
Nearby schools
GreatSchools rating
- 9/10Glenknoll Elementary SchoolGrades: K-6Distance: 0.9 mi
- 5/10Orange County School Of Computer ScienceGrades: 7-8Distance: 0.6 mi
- 9/10Esperanza High SchoolGrades: 9-12Distance: 1.5 mi
Get a cash offer in 3 minutes
Find out how much your home could sell for in as little as 3 minutes with a no-obligation cash offer.
Estimated market value
$2,191,200
Get a cash offer in 3 minutes
Find out how much your home could sell for in as little as 3 minutes with a no-obligation cash offer.
Estimated market value
$2,191,200
- California
- Orange County
- Yorba Linda
- 92887
- 20361 Via Varadero
Nearby cities
Nearby zip codes
Other Yorba Linda Topics
