Welcome to an extraordinary opportunity in the highly sought-after East Lake community. Ideally situated on a peaceful cul-de-sac, this stunning estate offers breathtaking views and the perfect blend of luxury, comfort, and resort-style living.
A beautifully landscaped front yard and impressive custom metal front doors create a memorable first impression. Inside, soaring ceilings and abundant natural light enhance the grand entry and living room, creating an elegant yet inviting atmosphere.
The formal dining room opens to a spectacular chef's kitchen featuring rich cabinetry, a pantry, grand center island with beverage refrigerator and prep sink, Dacor double ovens, a 6-burner cooktop, Thermador refrigerator, warming drawer, and extensive counter space. The adjacent breakfast nook and spacious family room overlook the resort-style backyard, making this the perfect space for everyday living and entertaining.
A highly desirable downstairs bedroom with private en-suite bath provides an ideal guest suite, home office, or multi-generational living option. A stylish powder room and laundry room complete the main level.
Upstairs, the luxurious primary suite offers spectacular views, a sitting area, office space, fireplace, and spa-inspired bath. Two additional spacious bedrooms, a large secondary bath, and an impressive bonus room with views, fireplace, and bar provide exceptional flexibility for family living and entertaining.
Step outside to your private backyard retreat featuring panoramic views, a custom saltwater pool and spa with waterfalls, gazebo, and BBQ area—an ideal setting for enjoying Southern California's year-round outdoor lifestyle.
Additional highlights include Tesla solar with four newer Tesla Powerwall batteries for enhanced energy efficiency and peace of mind.
Residents of East Lake enjoy access to outstanding amenities including a private lake with fishing and boating, multiple pools, fitness facilities, clubhouse, and a vibrant calendar of community events.
A remarkable home in one of the area's most desirable communities, offering luxury, views, and an exceptional lifestyle.
Pending
Listed by: ERA North Orange County • Mark Johnson • Contact: mark@markjohnsonhomes.com
$2,328,900
20361 Via Badalona, Yorba Linda, CA 92887
4beds
3,938sqft
Single Family Residence
Built in 1996
8,000 Square Feet Lot
$2,278,200 Zestimate®
$591/sqft
$133/mo HOA
What's special
- 48 days |
- 181 |
- 3 |
Likely to sell faster than
Zillow last checked:
Listing updated:
Listed by:
Mark Johnson DRE #00937400 mark@markjohnsonhomes.com,
ERA North Orange County
Source: CRMLS,MLS#: PW26132549 Originating MLS: California Regional MLS
Originating MLS: California Regional MLSFacts & features
Interior
Bedrooms & bathrooms
- Bedrooms: 4
- Bathrooms: 4
- Full bathrooms: 3
- 1/2 bathrooms: 1
- Main level bathrooms: 2
- Main level bedrooms: 1
Rooms
- Room types: Bonus Room, Bedroom, Family Room, Kitchen, Laundry, Living Room, Primary Bathroom, Primary Bedroom, Dining Room
Primary bedroom
- Features: Primary Suite
Bedroom
- Features: Bedroom on Main Level
Bathroom
- Features: Bathroom Exhaust Fan, Bathtub, Dual Sinks, Separate Shower, Vanity
Kitchen
- Features: Granite Counters, Kitchen Island, Kitchen/Family Room Combo, Utility Sink
Heating
- Central
Cooling
- Central Air
Appliances
- Included: 6 Burner Stove, Double Oven, Dishwasher, Disposal, Gas Range, Microwave, Refrigerator, Range Hood, Warming Drawer, Dryer, Washer
- Laundry: Laundry Room
Features
- Wet Bar, Breakfast Area, Separate/Formal Dining Room, Granite Counters, High Ceilings, Pantry, Bar, Bedroom on Main Level, Primary Suite
- Flooring: Carpet, Tile
- Has fireplace: Yes
- Fireplace features: Bonus Room, Family Room, Living Room, Primary Bedroom
- Common walls with other units/homes: No Common Walls
Interior area
- Total interior livable area: 3,938 sqft
Property
Parking
- Total spaces: 3
- Parking features: Direct Access, Driveway, Garage
- Attached garage spaces: 3
Features
- Levels: Two
- Stories: 2
- Entry location: 1
- Patio & porch: Concrete, Covered
- Has private pool: Yes
- Pool features: In Ground, Private, Association
- Has spa: Yes
- Spa features: In Ground, Private
- Fencing: Wrought Iron
- Has view: Yes
- View description: City Lights, Hills, Mountain(s), Pool
Lot
- Size: 8,000 Square Feet
Details
- Additional structures: Gazebo
- Parcel number: 34973106
- Special conditions: Standard
Construction
Type & style
- Home type: SingleFamily
- Architectural style: Mediterranean
- Property subtype: Single Family Residence
Materials
- Stucco
- Foundation: Slab
- Roof: Tile
Condition
- New construction: No
- Year built: 1996
Utilities & green energy
- Sewer: Public Sewer
- Water: Public
- Utilities for property: Electricity Connected, Natural Gas Connected, Sewer Connected, Water Connected
Community & HOA
Community
- Features: Lake, Street Lights
- Subdivision: Estates Iib - East Lake Village (Ee2b)
HOA
- Has HOA: Yes
- Amenities included: Clubhouse, Fitness Center, Outdoor Cooking Area, Picnic Area, Playground, Pool, Spa/Hot Tub, Tennis Court(s)
- HOA fee: $133 monthly
- HOA name: East lake
- HOA phone: 714-779-0657
Location
- Region: Yorba Linda
Financial & listing details
- Price per square foot: $591/sqft
- Tax assessed value: $1,593,861
- Date on market: 6/18/2026
- Cumulative days on market: 48 days
- Listing terms: Cash to New Loan
- Road surface type: Paved
Estimated market value
$2,278,200
$2.16M - $2.39M
$7,659/mo
Price history
| Date | Event | Price |
|---|---|---|
| 8/7/2026 | Pending sale | $2,328,900$591/sqft |
Source:  CRMLS #PW26132549 Report a problem CRMLS #PW26132549 Report a problem | ||
| 7/23/2026 | Contingent | $2,328,900$591/sqft |
Source: CRMLS #PW26132549 Report a problem | ||
| 6/18/2026 | Listed for sale | $2,328,900+76.4%$591/sqft |
Source: CRMLS #PW26132549 Report a problem | ||
| 6/29/2016 | Sold | $1,320,000-4%$335/sqft |
Source: Public Record Report a problem | ||
| 5/11/2016 | Pending sale | $1,374,900$349/sqft |
Source: RE/MAX TerraSol #OC15221424 Report a problem | ||
| 4/1/2016 | Price change | $1,374,900-1.8%$349/sqft |
Source: RE/MAX TerraSol #OC15221424 Report a problem | ||
| 3/4/2016 | Price change | $1,399,900-3.8%$355/sqft |
Source: RE/MAX TerraSol #OC15221424 Report a problem | ||
| 2/11/2016 | Price change | $1,455,000-1.4%$369/sqft |
Source: RE/MAX TerraSol #OC15221424 Report a problem | ||
| 11/5/2015 | Price change | $1,475,000-1.6%$375/sqft |
Source: RE/MAX Terrasol #OC15221424 Report a problem | ||
| 10/9/2015 | Listed for sale | $1,499,000+19.9%$381/sqft |
Source: RE/MAX TerraSol #OC15221424 Report a problem | ||
| 10/11/2010 | Listing removed | $1,249,900$317/sqft |
Source: Prudential California Realty Report a problem | ||
| 3/11/2010 | Pending sale | $1,249,900+5%$317/sqft |
Source: Prudential California Realty Report a problem | ||
| 2/22/2010 | Sold | $1,190,000-4.8%$302/sqft |
Source: Agent Provided Report a problem | ||
| 2/22/2010 | Listed for sale | $1,249,900+5%$317/sqft |
Source: Prudential California Realty Report a problem | ||
| 9/11/2009 | Sold | $1,190,000-4.7%$302/sqft |
Source: Public Record Report a problem | ||
| 8/27/2009 | Price change | $1,249,000-0.1%$317/sqft |
Source: Owner Report a problem | ||
| 6/12/2009 | Listed for sale | $1,249,900-3.8%$317/sqft |
Source: Prudential Real Estate #P691109 Report a problem | ||
| 5/4/2009 | Listing removed | $1,299,000$330/sqft |
Source: NCI #3575 Report a problem | ||
| 12/22/2008 | Listed for sale | $1,299,000-7.1%$330/sqft |
Source: NCI #3575 Report a problem | ||
| 10/20/2008 | Listing removed | $1,399,000$355/sqft |
Source: NCI #3575 Report a problem | ||
| 4/6/2008 | Listed for sale | $1,399,000+47.3%$355/sqft |
Source: NCI #3575 Report a problem | ||
| 6/5/2003 | Sold | $950,000+71.5%$241/sqft |
Source: Public Record Report a problem | ||
| 4/28/1997 | Sold | $554,000$141/sqft |
Source: Public Record Report a problem | ||
Public tax history
| Year | Property taxes | Tax assessment |
|---|---|---|
| 2026 | -- | $1,593,861 +2% |
| 2025 | $18,204 +2.3% | $1,562,609 +2% |
| 2024 | $17,796 +1.8% | $1,531,970 +2% |
| 2023 | $17,487 +1.1% | $1,501,932 +2% |
| 2022 | $17,296 +1.9% | $1,472,483 +2% |
| 2021 | $16,981 +0.5% | $1,443,611 +1% |
| 2020 | $16,896 | $1,428,809 +2% |
| 2019 | $16,896 +3.7% | $1,400,794 +2% |
| 2018 | $16,295 +3.1% | $1,373,328 +2% |
| 2017 | $15,809 | $1,346,400 +6% |
| 2016 | $15,809 +6.8% | $1,270,000 +5.7% |
| 2015 | $14,806 +8.7% | $1,201,000 |
| 2014 | $13,618 | $1,201,000 +14.9% |
| 2013 | -- | $1,045,440 |
| 2012 | -- | $1,045,440 -4% |
| 2011 | -- | $1,089,000 |
| 2010 | -- | $1,089,000 +4% |
| 2009 | -- | $1,047,506 |
| 2008 | -- | $1,047,506 +2% |
| 2007 | -- | $1,026,967 +2% |
| 2006 | -- | $1,006,831 +2% |
| 2005 | -- | $987,090 +2% |
| 2004 | -- | $967,736 +49.9% |
| 2003 | -- | $645,388 +2% |
| 2002 | -- | $632,734 +2% |
| 2001 | $6,833 +1.8% | $620,328 +2% |
| 2000 | $6,713 | $608,165 |
Find assessor info on the county website
Monthly payment
Est. payment
Payment breakdown
Explore the cost of this home by adjusting the details. Changes won't be saved.Climate risks
Neighborhood: 92887
Nearby schools
GreatSchools rating
- 9/10Glenknoll Elementary SchoolGrades: K-6Distance: 0.9 mi
- 5/10Orange County School Of Computer ScienceGrades: 7-8Distance: 0.6 mi
- 9/10Esperanza High SchoolGrades: 9-12Distance: 1.5 mi
- $2,076,6005 bd4 ba3.3k sqft20351 Via Badalona, Yorba Linda, CA 92887Off Market
- $2,277,7004 bd4 ba3.5k sqft20371 Via Badalona, Yorba Linda, CA 92887Off Market
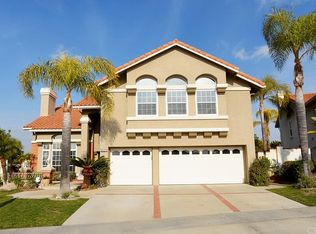
- $2,386,2004 bd4 ba3.9k sqft20381 Via Badalona, Yorba Linda, CA 92887Off Market
- $2,123,0004 bd3 ba3.9k sqft20341 Via Badalona, Yorba Linda, CA 92887Off Market
- $2,231,3004 bd4 ba3k sqft20350 Via Badalona, Yorba Linda, CA 92887Off Market
- $2,209,6005 bd4 ba3.3k sqft20360 Via Badalona, Yorba Linda, CA 92887Off Market
- $2,150,0004 bd4 ba3.5k sqft20361 Via Varadero, Yorba Linda, CA 92887Sold
- $2,178,9005 bd5 ba3.3k sqft20351 Via Varadero, Yorba Linda, CA 92887Off Market
A local agent can set up tours, give advice and negotiate with sellers.
Similar homes
- $2,249,0005 bd3 ba3.8k sqft22594 Hidden Hills Rd, Yorba Linda, CA 92887For Sale
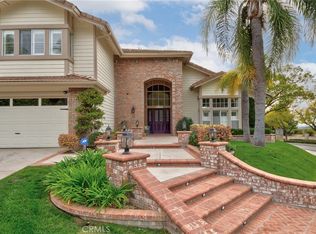 MLS ID #PW26176225, Marc Smith, Freedom First Properties. CRMLS
 - $2,495,0005 bd4 ba4.1k sqft22680 Hidden Hills Rd, Yorba Linda, CA 92887For Sale
 MLS ID #PW26162969, Donica Hakala, The Pivot Group of Co., Inc. CRMLS
 - $2,188,8884 bd3 ba2.6k sqft4305 Willow Tree Ln, Yorba Linda, CA 92887For Sale
 MLS ID #OC26114096, Cesi Pagano, Keller Williams Realty. CRMLS
 - $1,599,0004 bd3 ba2.7k sqft5425 Via Cervantes, Yorba Linda, CA 92887For Sale
 MLS ID #PW26169214, April Bayraktar, Coldwell Banker Realty. CRMLS
 - $2,699,9005 bd5 ba4.3k sqft27830 Mount Whitney Way, Yorba Linda, CA 92887For SaleMLS ID #PW26157507, Ede Costa, BHHS CA Properties. CRMLS
- $2,149,0004 bd3 ba2.7k sqft5642 Mountain View Ave, Yorba Linda, CA 92886For SaleMLS ID #PW26124940, Joel Kott, Kott & Company, Inc.. CRMLS
- $1,950,0004 bd3 ba2.8k sqft6012 Toyon Ter, Yorba Linda, CA 92886For SaleMLS ID #PW26170064, Adrianna Kestly, Keller Williams Realty. CRMLS
- $2,490,0004 bd4 ba3.9k sqft17405 Vinwood Ln, Yorba Linda, CA 92886For SaleMLS ID #PW26095345, JW Najulee, Lifetime Realty Inc. CRMLS
- $1,909,9995 bd3 ba2.7k sqft20935 Timber Ridge Rd, Yorba Linda, CA 92886For SaleMLS ID #PW26170187, Nanette Shapiro, T.N.G. Real Estate Consultants. CRMLS
- $2,425,0004 bd3 ba3.6k sqft17991 Prado Cir, Villa Park, CA 92861For SaleMLS ID #PW26171298, Nelida Mora, Major League Properties. CRMLS
- $1,685,8004 bd3 ba2.3k sqft5265 Marynell Dr, Yorba Linda, CA 92886For SaleMLS ID #PW26160813, Karen Iwakoshi, Real Broker. CRMLS
- $3,127,0005 bd5 ba4.8k sqft4890 Green Crest Dr, Yorba Linda, CA 92887For SaleMLS ID #PW26141836, Raquel Premo, Circa Properties, Inc.. CRMLS
- $1,699,9994 bd3 ba2.5k sqft5505 Green Hollow Ln, Yorba Linda, CA 92887For SaleMLS ID #PW26137400, Mike Shahbazi, First Team Real Estate. CRMLS
- $2,999,9995 bd5 ba4.9k sqft18998 Buckskin Cir, Yorba Linda, CA 92886For SaleMLS ID #CV26158027, Ling Beh, STRIVE REAL ESTATE. CRMLS
- $2,990,0005 bd5 ba4.5k sqft20183 Umbria Way, Yorba Linda, CA 92886For SaleMLS ID #TR26109555, Qiong Tan, Universal Elite Inc.. CRMLS
- $2,706,6665 bd5 ba5k sqft18345 Watson Way, Yorba Linda, CA 92886For SaleMLS ID #CV26018795, Amy Lee, PINNACLE REAL ESTATE GROUP. CRMLS
- $1,850,0004 bd3 ba2.9k sqft3421 Silver Dollar Way, Yorba Linda, CA 92886For SaleMLS ID #PW26112755, Michelle Sullivan, BHHS CA Properties. CRMLS
- $2,299,0005 bd5 ba4.8k sqft4068 Shady Ridge Cir, Corona, CA 92881For SaleMLS ID #OC26108356, Michael Rios, Douglas Elliman of California. CRMLS
- $1,750,0004 bd5 ba3.4k sqft106 S Vista Grande, Anaheim, CA 92807For SaleMLS ID #PW26053437, Dublin Wahlberg, Think Boutiq Real Estate. CRMLS
- $2,360,0005 bd4 ba4.4k sqft21848 Arbor Ct, Walnut, CA 91789For SaleMLS ID #CV26123541, Janet Lu, RE/MAX 2000 REALTY. CRMLS
Local buyer's agents are ready to help
