Skip main navigation
Sold for $585,000
  • Listing Provided by: Mogul Real Estate
    Bought with: BHHS CA Properties
    $585,000

    20362-10 Flower Gate Ln, Yorba Linda, CA 92886

    3beds
    1,179sqft
    Condominium
    Built in 1976
    -- sqft lot
    $681,900 Zestimate®
    $496/sqft
    $3,504 Estimated rent

    Home value

    $681,900

    $648,000 - $716,000

    $3,504/mo

    Zestimate® history
    Loading
    Loading...

    Owner options

    List your home for rent

    $3,504/mo

    Rent Zestimate®

    Find your next renter with Zillow Rental Manager. Plus, with online applications, you can quickly screen prospective tenants – for free.

    Learn more

    $3,504/mo

    Rent Zestimate®

    Refinance and save

    $3,975/mo

    Est. payment

    Refinancing to a lower rate could help reduce your monthly payments and save thousands over the life of the loan.

    See today's rates

    $3,975/mo

    Est. payment

    Explore your selling options

    Work with a Zillow partner agent

    Leverage their expertise and Zillow's premium Showcase listings to get your home seen by more buyers.

    Get started

    List with your own agent

    Get your home in front of millions of buyers by listing it on Zillow.

    Learn how to do it

    Sell it yourself

    Take full control of how buyers see your home on Zillow by listing For Sale by Owner (FSBO).

    List your home

    What's special

    Stylish finishesThree generously sized bedroomsAdditional assigned parking spaceUpgraded kitchenCustom closet organizerSerene outdoor patioAmple prep space
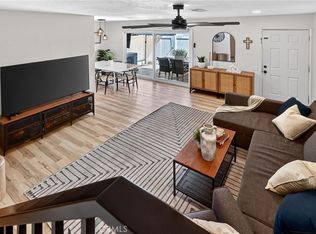
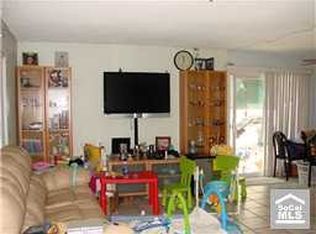
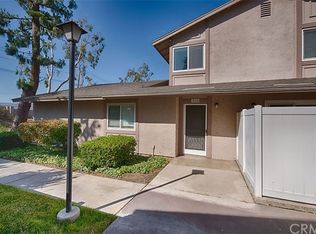
    Welcome to one of Yorba Linda’s most sought-after and peaceful neighborhoods! This beautifully maintained 3-bedroom, 2.5-bath home offers an unbeatable location and a floor plan designed for both entertaining and everyday comfort. Step inside to a spacious downstairs living area that’s perfect for gathering with friends or relaxing after a long day. The upgraded kitchen features stylish finishes, ample prep space, and an open flow into the dining area — ideal for cooking while staying connected with guests. A convenient half bath is located on the main floor for visitors. Upstairs, you’ll find three generously sized bedrooms and two full bathrooms. The primary suite is a true retreat, complete with a custom closet organizer and an attached private bath. Down the hall, two additional bedrooms offer flexible space for kids, guests, or a home office. This home also includes an indoor laundry room with direct access to the attached one-car garage, which features added shelving for excellent storage — room for your vehicle and your gear- Plus your own additional assigned parking space for added convenience. Enjoy the serene outdoor patio, the perfect spot for morning coffee or unwinding in the evening. The space is just the right size to create your own garden, pet area, or cozy outdoor lounge. This home is located in a wonderful community known for its convenience and welcoming atmosphere. Enjoy close proximity to freeways, highly rated schools, shopping, dining, and everyday essentials — everything you need is just minutes away. The neighborhood is well-maintained and offers a sense of comfort and security. The HOA provides excellent value, including trash service and cable, along with access to two sparkling community pools and, hot tubs and a beautifully maintained park — perfect for relaxing, playing, or gathering with friends and neighbors. . Comfort, functionality, and location come together in this wonderful Yorba Linda home — don’t miss it!

    Zillow last checked:

    Listing updated:

    Listing Provided by:

    Jewel Cooper DRE #02164092 951-448-6882,

    Mogul Real Estate,

    Shishana Hogg DRE #02018453,

    Mogul Real Estate

    Bought with:

    Lizbeth Alonzo, DRE #01435769

    BHHS CA Properties

    Source: CRMLS,MLS#: SW26023725MLS LogoOriginating MLS: California Regional MLS

    Facts & features

    Interior

    Bedrooms & bathrooms
    • Bedrooms: 3
    • Bathrooms: 3
    • Full bathrooms: 2
    • 1/2 bathrooms: 1
    • Main level bathrooms: 1
    Bedroom
    • Features: All Bedrooms Up
    Bathroom
    • Features: Bathtub, Remodeled, Separate Shower, Tub Shower, Upgraded
    Family room
    • Features: Separate Family Room
    Kitchen
    • Features: Remodeled, Updated Kitchen
    Heating
    • Central
    Cooling
    • Central Air
    Appliances
    • Included: Dishwasher, Microwave
    • Laundry: Inside
    Features
    • Eat-in Kitchen, All Bedrooms Up
    • Has fireplace: No
    • Fireplace features: None
    • Common walls with other units/homes: 2+ Common Walls
    Interior area
    • Total interior livable area: 1,179 sqft

    Property

    Parking
    • Total spaces: 2
    • Parking features: Assigned, Garage, On Street
    • Attached garage spaces: 1
    • Uncovered spaces: 1
    Accessibility
    • Accessibility features: Parking
    Features
    • Levels: Two
    • Stories: 2
    • Entry location: Front
    • Patio & porch: Front Porch
    • Pool features: Community, Association
    • Has spa: Yes
    • Spa features: Community
    • Fencing: Vinyl
    • Has view: Yes
    • View description: City Lights
    Lot
    • Size: 3.81 Acres
    Details
    • Parcel number: 93473074
    • Special conditions: Standard

    Construction

    Type & style
    • Home type: Condo
    • Property subtype: Condominium
    • Attached to another structure: Yes
    Condition
    • Turnkey
    • New construction: No
    • Year built: 1976

    Utilities & green energy

    • Sewer: Public Sewer
    • Water: Public

    Community & neighborhood

    Community
    • Community features: Curbs, Storm Drain(s), Street Lights, Sidewalks, Pool
    Location
    • Region: Yorba Linda

    HOA & financial

    HOA
    • Has HOA: Yes
    • HOA fee: $380 monthly
    • Amenities included: Sport Court, Playground, Pool, Racquetball, Spa/Hot Tub, Trash
    • Association name: Fairmont Hills
    • Association phone: 714-395-5245

    Other

    Other facts
    • Listing terms: Cash,Cash to New Loan,FHA,Submit,VA Loan

    Price history

    DateEventPrice
    7/10/2026Sold$585,000-14.6%$496/sqft
    Source: CRMLS #SW26023725 Report a problem
    6/4/2026Pending sale$685,000$581/sqft
    Source: CRMLS #SW26023725 Report a problem
    3/9/2026Price change$685,000-2.1%$581/sqft
    Source: CRMLS #SW26023725 Report a problem
    2/4/2026Listed for sale$699,429$593/sqft
    Source: CRMLS #SW26023725 Report a problem

    Public tax history

    Tax history is unavailable.

    Neighborhood: 92886

    Nearby schools

    GreatSchools rating
    Schools provided by the listing agent
    • Elementary: Glen Knoll
    • High: Esperanza

    Source: CRMLS. This data may not be complete. We recommend contacting the local school district to confirm school assignments for this home.

    Get a cash offer in 3 minutes
    Find out how much your home could sell for in as little as 3 minutes with a no-obligation cash offer.
    Estimated market value
    $681,900
    Get a cash offer in 3 minutes
    Find out how much your home could sell for in as little as 3 minutes with a no-obligation cash offer.
    Estimated market value
    $681,900