Skip main navigation
Sold for $321,000
  • $321,000

    20363 Columbia Dr, Macomb, MI 48044

    2beds
    1,533sqft
    Condominium
    Built in 2000
    -- sqft lot
    $327,600 Zestimate®
    $209/sqft
    $2,089 Estimated rent

    Home value

    $327,600

    $311,000 - $344,000

    $2,089/mo

    Zestimate® history
    Loading
    Loading...

    Owner options

    List your home for rent

    $2,089/mo

    Rent Zestimate®

    Find your next renter with Zillow Rental Manager. Plus, with online applications, you can quickly screen prospective tenants – for free.

    Learn more

    $2,089/mo

    Rent Zestimate®

    Refinance and save

    $2,375/mo

    Est. payment

    Refinancing to a lower rate could help reduce your monthly payments and save thousands over the life of the loan.

    See today's rates

    $2,375/mo

    Est. payment

    Explore your selling options

    Work with a Zillow partner agent

    Leverage their expertise and Zillow's premium Showcase listings to get your home seen by more buyers.

    Get started

    List with your own agent

    Get your home in front of millions of buyers by listing it on Zillow.

    Learn how to do it

    Sell it yourself

    Take full control of how buyers see your home on Zillow by listing For Sale by Owner (FSBO).

    List your home

    What's special

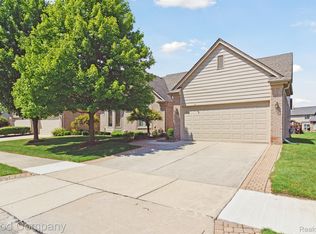
    Designed for comfortable, single-level living, this well-maintained ranch-style condo offers 2 bedrooms, 2 full baths and 1,553 square feet of open, inviting living space, along with a 2-car attached garage and convenient entry-level laundry. An arched entry welcomes you into a spacious great room featuring vaulted ceilings, abundant natural light and a cozy fireplace. The open floor plan transitions seamlessly into the dining area and kitchen, creating an ideal setting for both everyday living and entertaining. The kitchen showcases white cabinetry, stainless steel appliances including refrigerator, stove, dishwasher, microwave and disposal (all replaced in 2019), and new flooring installed in 2026 throughout the kitchen, dining area, utility room and hallway. The entry-level laundry room includes a washer and dryer (2019). A doorwall leads to a private deck overlooking the common green space. The primary suite features a vaulted ceiling, generous closet space and a private en-suite bath complete with soaking tub and separate shower. The second full bath was updated in 2022 with new flooring and a new vanity. Major mechanical updates include furnace, central air and hot water tank, all replaced in 2019. The full basement provides excellent storage and offers future finishing potential. The association includes lawn maintenance, snow removal including porch and driveway, as well as care of flower beds and mulch, offering truly low-maintenance living. If you’ve been searching for a ranch with updated systems, entry-level convenience and exterior maintenance already covered, this home delivers — conveniently located just minutes from parks, M-59, I-94 and premier shopping and dining at Partridge Creek.

    Zillow last checked:

    Listing updated:

    Listed by:

    Jennifer M Kee 586-855-8929,

    Community Choice Realty Inc

    Bought with:

    Scott Walker, 6502368427

    CSW Realty

    Source: Realcomp II,MLS#: 20261009189MLS Logo

    Facts & features

    Interior

    Bedrooms & bathrooms
    • Bedrooms: 2
    • Bathrooms: 2
    • Full bathrooms: 2
    Primary bedroom
    • Level: Entry
    • Area: 312
    • Dimensions: 13 X 24
    Bedroom
    • Level: Entry
    • Area: 169
    • Dimensions: 13 X 13
    Primary bathroom
    • Level: Entry
    • Area: 84
    • Dimensions: 7 X 12
    Other
    • Level: Entry
    • Area: 35
    • Dimensions: 7 X 5
    Dining room
    • Level: Entry
    • Area: 121
    • Dimensions: 11 X 11
    Kitchen
    • Level: Entry
    • Area: 132
    • Dimensions: 11 X 12
    Laundry
    • Level: Entry
    • Area: 48
    • Dimensions: 6 X 8
    Living room
    • Level: Entry
    • Area: 352
    • Dimensions: 16 X 22
    Heating
    • Forced Air, Natural Gas
    Cooling
    • Ceiling Fans, Central Air
    Appliances
    • Included: Dishwasher, Dryer, Free Standing Electric Range, Free Standing Refrigerator, Microwave, Stainless Steel Appliances, Washer
    • Laundry: Laundry Room
    Features
    • Basement: Unfinished
    • Has fireplace: Yes
    • Fireplace features: Living Room
    Interior area
    • Total interior livable area: 1,533 sqft
    • Finished area above ground: 1,533

    Property

    Parking
    • Total spaces: 2
    • Parking features: Two Car Garage, Attached
    • Attached garage spaces: 2
    Features
    • Levels: One Story Ground
    • Stories: 1
    • Entry location: GroundLevel
    • Patio & porch: Porch
    • Pool features: None
    Details
    • Parcel number: 0833476138
    • Special conditions: Short Sale No,Standard

    Construction

    Type & style
    • Home type: Condo
    • Architectural style: Ranch
    • Property subtype: Condominium
    Materials
    • Brick, Wood Siding
    • Foundation: Basement, Poured
    • Roof: Asphalt
    Condition
    • New construction: No
    • Year built: 2000

    Utilities & green energy

    • Sewer: Public Sewer
    • Water: Public

    Community & HOA

    Community
    • Subdivision: WINDEMERE COMMONS III #584
    HOA
    • Has HOA: Yes
    • HOA fee: $300 monthly
    • HOA phone: 586-254-3000
    Location
    • Region: Macomb

    Financial & listing details

    • Price per square foot: $209/sqft
    • Tax assessed value: $131,740
    • Annual tax amount: $4,230
    • Date on market: 2/20/2026
    • Cumulative days on market: 7 days
    • Listing agreement: Exclusive Right To Sell
    • Listing terms: Cash,Conventional
    • Exclusions: Exclusion(s) Do Not Exist

    Price history

    DateEventPrice
    3/19/2026Sold$321,000+3.5%$209/sqft
    Source: Realcomp II #20261009189 Report a problem
    2/23/2026Pending sale$310,000$202/sqft
    Source: Realcomp II #20261009189 Report a problem
    2/20/2026Listed for sale$310,000+40.9%$202/sqft
    Source: Realcomp II #20261009189 Report a problem
    10/7/2019Sold$220,000$144/sqft
    Source: Public Record Report a problem
    7/15/2019Listed for sale$220,000$144/sqft
    Source: Stewart Team R E Partners Inc #219033677 Report a problem
    7/15/2019Pending sale$220,000$144/sqft
    Source: Stewart Team R E Partners Inc #219033677 Report a problem
    7/15/2019Listed for sale$220,000$144/sqft
    Source: Stewart Team R E Partners Inc #219033677 Report a problem
    5/16/2019Listing removed$220,000$144/sqft
    Source: Stewart Team R E Partners Inc #219033677 Report a problem
    4/23/2019Listed for sale$220,000+3.7%$144/sqft
    Source: Stewart Team R E Partners Inc #219033677 Report a problem
    6/4/2001Sold$212,182$138/sqft
    Source: Public Record Report a problem

    Public tax history

    YearProperty taxesTax assessment
    2025$4,165 +4.8%$151,300 +4.9%
    2024$3,973 +5.2%$144,200 +14.7%
    2023$3,778 +0.8%$125,700 +8.5%
    2022$3,749 -1%$115,900 +1.3%
    2021$3,785 $114,400 +0.3%
    2020$3,785 +1.6%$114,100 +3.9%
    2019$3,724 +4.4%$109,800 +7.9%
    2018$3,568 +68.1%$101,800 +7.1%
    2017$2,123 $95,040 0%
    2016$2,123 $95,060 +3.2%
    2015$2,123 +373.6%$92,150 +30%
    2011$448 $70,910 -17.8%
    2009-- $86,230 +92.9%
    2001$2,004 $44,700
    Find assessor info on the county website

    Neighborhood: 48044

    Nearby schools

    GreatSchools rating
    Get a cash offer in 3 minutes
    Find out how much your home could sell for in as little as 3 minutes with a no-obligation cash offer.
    Estimated market value
    $327,600
    Get a cash offer in 3 minutes
    Find out how much your home could sell for in as little as 3 minutes with a no-obligation cash offer.
    Estimated market value
    $327,600