Step into this beautifully updated condo featuring a spacious first-floor master suite with a fully remodeled en-suite bath, including custom tile work, a jetted tub, glass-enclosed shower, and upgraded fixtures. Enjoy the elegance of hardwood-style flooring throughout the foyer and hallway, and the convenience of first-floor laundry. The bright white kitchen boasts granite countertops, stainless steel appliances (stove, microwave, and dishwasher included), and opens to a cozy breakfast nook. The cathedral ceilings in the foyer and great room create a dramatic, open feel ideal for entertaining. Granite counters and upgraded sinks/faucets in all bathrooms. A spacious full basement offering plenty of storage or finishing potential. Attached 2-car garage. Stamped concrete patio off the kitchen and decorative concrete ribbons along the driveway. Located in the award-winning Chippewa Valley School District. Just minutes from parks, M-59, I-94, and premier shopping at Partridge Creek and Lakeside Mall.
Sold for $360,000
$360,000
45339 Diamond Pond Dr, Macomb, MI 48044
3beds
1,828sqft
Condominium
Built in 2000
-- sqft lot
$374,600 Zestimate®
$197/sqft
$2,451 Estimated rent
Home value
$374,600
$348,000 - $401,000
$2,451/mo
Zestimate® history
Owner options
List your home for rent
$2,451/mo
Rent Zestimate®
Find your next renter with Zillow Rental Manager. Plus, with online applications, you can quickly screen prospective tenants – for free.
$2,451/mo
Rent Zestimate®
Refinance and save
$2,685/mo
Est. payment
Refinancing to a lower rate could help reduce your monthly payments and save thousands over the life of the loan.
$2,685/mo
Est. payment
Explore your selling options
Work with a Zillow partner agent
Leverage their expertise and Zillow's premium Showcase listings to get your home seen by more buyers.
Get startedList with your own agent
Get your home in front of millions of buyers by listing it on Zillow.
Learn how to do itSell it yourself
Take full control of how buyers see your home on Zillow by listing For Sale by Owner (FSBO).
List your homeWhat's special
Zillow last checked:
Listing updated:
Listed by:
Beatriz M Siminovich 248-590-0800,
KW Domain
Bought with:
Colleen Strader, 6502395283
CMS Realty LLC
Source: Realcomp II,MLS#: 20251031410
Facts & features
Interior
Bedrooms & bathrooms
- Bedrooms: 3
- Bathrooms: 3
- Full bathrooms: 3
Primary bedroom
- Level: Entry
- Area: 196
- Dimensions: 14 X 14
Bedroom
- Level: Entry
- Area: 132
- Dimensions: 12 X 11
Bedroom
- Level: Upper
- Area: 168
- Dimensions: 14 X 12
Primary bathroom
- Level: Entry
- Area: 96
- Dimensions: 12 X 8
Other
- Level: Entry
- Area: 30
- Dimensions: 6 X 5
Other
- Level: Upper
- Area: 48
- Dimensions: 8 X 6
Other
- Level: Entry
- Area: 110
- Dimensions: 11 X 10
Great room
- Level: Entry
- Area: 425
- Dimensions: 25 X 17
Kitchen
- Level: Entry
- Area: 110
- Dimensions: 11 X 10
Heating
- Forced Air, Natural Gas
Cooling
- Central Air
Appliances
- Included: Dishwasher, Disposal, Free Standing Electric Range, Microwave
Features
- Basement: Unfinished
- Has fireplace: Yes
- Fireplace features: Gas, Great Room
Interior area
- Total interior livable area: 1,828 sqft
- Finished area above ground: 1,828
Property
Parking
- Total spaces: 2
- Parking features: Two Car Garage, Attached
- Attached garage spaces: 2
Features
- Levels: One
- Stories: 1
- Entry location: GroundLevel
- Patio & porch: Patio
Details
- Parcel number: 0833476159
- Special conditions: Short Sale No,Standard
Construction
Type & style
- Home type: Condo
- Architectural style: Raised Ranch
- Property subtype: Condominium
Materials
- Brick
- Foundation: Basement, Poured
- Roof: Asphalt
Condition
- New construction: No
- Year built: 2000
Utilities & green energy
- Sewer: Public Sewer
- Water: Public
Community & HOA
Community
- Subdivision: WINDEMERE COMMONS III #584
HOA
- Has HOA: Yes
- HOA fee: $300 monthly
Location
- Region: Macomb
Financial & listing details
- Price per square foot: $197/sqft
- Tax assessed value: $138,363
- Annual tax amount: $4,510
- Date on market: 9/5/2025
- Cumulative days on market: 10 days
- Listing agreement: Exclusive Right To Sell
- Listing terms: Cash,Conventional
- Exclusions: Exclusion(s) Do Not Exist
Price history
| Date | Event | Price |
|---|---|---|
| 10/20/2025 | Sold | $360,000+2.9%$197/sqft |
Source:  Realcomp II #20251031410 Report a problem Realcomp II #20251031410 Report a problem | ||
| 9/11/2025 | Pending sale | $350,000$191/sqft |
Source: Realcomp II #20251031410 Report a problem | ||
| 9/5/2025 | Listed for sale | $350,000+42.9%$191/sqft |
Source: Realcomp II #20251031410 Report a problem | ||
| 10/16/2018 | Sold | $245,000+0%$134/sqft |
Source: Public Record Report a problem | ||
| 9/17/2018 | Pending sale | $244,900$134/sqft |
Source: RE/MAX Defined #218042410 Report a problem | ||
| 7/8/2018 | Price change | $244,900-2%$134/sqft |
Source: RE/MAX Defined #218042410 Report a problem | ||
| 6/15/2018 | Price change | $249,900-3.8%$137/sqft |
Source: RE/MAX Defined #218042410 Report a problem | ||
| 5/16/2018 | Listed for sale | $259,900+98.4%$142/sqft |
Source: RE/MAX Defined #218042410 Report a problem | ||
| 1/26/2011 | Sold | $131,000-29.7%$72/sqft |
Source: Public Record Report a problem | ||
| 4/12/2010 | Sold | $186,355-20.7%$102/sqft |
Source: Public Record Report a problem | ||
| 4/16/2004 | Sold | $235,000+9.9%$129/sqft |
Source: Public Record Report a problem | ||
| 2/24/2001 | Sold | $213,900$117/sqft |
Source: Public Record Report a problem | ||
Public tax history
| Year | Property taxes | Tax assessment |
|---|---|---|
| 2025 | $4,510 +4.8% | $161,800 +2% |
| 2024 | $4,303 +5.2% | $158,700 +15.1% |
| 2023 | $4,091 +0.3% | $137,900 +9.9% |
| 2022 | $4,080 +0.1% | $125,500 +0.8% |
| 2021 | $4,077 | $124,500 +1.3% |
| 2020 | $4,077 +6.4% | $122,900 +0.4% |
| 2019 | $3,834 +43.3% | $122,400 +10.9% |
| 2018 | $2,675 +6.8% | $110,400 +8.6% |
| 2017 | $2,504 | $101,670 +0% |
| 2016 | $2,504 | $101,650 +5.6% |
| 2015 | $2,504 +436.8% | $96,230 +20.3% |
| 2011 | $466 | $80,020 -11.9% |
| 2009 | -- | $90,800 +25.4% |
| 2001 | $1,943 +8771.9% | $72,400 +14675.5% |
| 2000 | $22 | $490 |
Find assessor info on the county website
Neighborhood: 48044
Nearby homes
- $321,0002 bd2 ba1.5k sqft20363 Columbia Dr, Macomb, MI 48044Sold

- $305,0002 bd2 ba1.5k sqft20441 Columbia Dr, Macomb, MI 48044Sold

- $325,0003 bd3 ba1.5k sqft45385 Delmar Dr, Macomb, MI 48044Sold
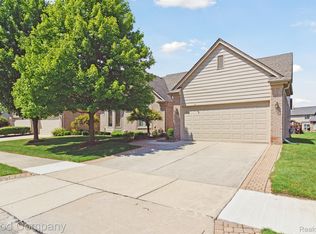
- $305,0002 bd2 ba2.5k sqft45481 Delmar Dr, Macomb, MI 48044Sold

- $309,1001 bd2 ba1.5k sqft45490 Diamond Pond Dr, Macomb, MI 48044Off Market
- $280,2001 bd1 ba1.5k sqft45453 Diamond Pond Dr, Macomb, MI 48044Off Market
- $329,5001 bd3 ba1.5k sqft45361 Delmar Dr, Macomb, MI 48044Off Market
- $315,9002 bd2 ba1.5k sqft45352 Diamond Pond Dr, Macomb, MI 48044Off Market
Nearby schools
GreatSchools rating
- 7/10Cherokee Elementary SchoolGrades: PK-5Distance: 1.2 mi
- 6/10Wyandot Middle SchoolGrades: 6-8Distance: 3.4 mi
- 6/10Chippewa Valley High SchoolGrades: 9-12Distance: 1.7 mi
Get a cash offer in 3 minutes
Find out how much your home could sell for in as little as 3 minutes with a no-obligation cash offer.
Estimated market value
$374,600
Get a cash offer in 3 minutes
Find out how much your home could sell for in as little as 3 minutes with a no-obligation cash offer.
Estimated market value
$374,600
- Michigan
- Macomb County
- Macomb
- 48044
- 45339 Diamond Pond Dr
Nearby cities
Nearby zip codes
Other Macomb Topics
