Skip main navigation
Sold for $750,000
  • $750,000

    20368 Center Brook Sq, Sterling, VA 20165

    3beds
    2,596sqft
    Townhouse
    Built in 2008
    1,742 Square Feet Lot
    $767,800 Zestimate®
    $289/sqft
    $3,431 Estimated rent

    Home value

    $767,800

    $729,000 - $806,000

    $3,431/mo

    Zestimate® history
    Loading
    Loading...

    Owner options

    List your home for rent

    $3,431/mo

    Rent Zestimate®

    Find your next renter with Zillow Rental Manager. Plus, with online applications, you can quickly screen prospective tenants – for free.

    Learn more

    $3,431/mo

    Rent Zestimate®

    Refinance and save

    $4,581/mo

    Est. payment

    Refinancing to a lower rate could help reduce your monthly payments and save thousands over the life of the loan.

    See today's rates

    $4,581/mo

    Est. payment

    Explore your selling options

    Work with a Zillow partner agent

    Leverage their expertise and Zillow's premium Showcase listings to get your home seen by more buyers.

    Get started

    List with your own agent

    Get your home in front of millions of buyers by listing it on Zillow.

    Learn how to do it

    Sell it yourself

    Take full control of how buyers see your home on Zillow by listing For Sale by Owner (FSBO).

    List your home

    What's special

    Additional spacious bedroomsWalk-out llBrick-front beautyBrand new roofBright family roomHalf bathUpgraded carpet
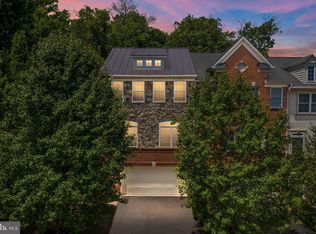
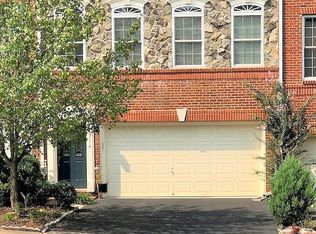
    Private and pristine brick-front beauty perfectly situated backing to a canopy of trees in sought-after Lowes Island! * Elegant 3BR interior townhome features over 2600sf of room to roam across 3 finished levels! Enjoy 9’ ceilings on main, beautiful hardwood floors, all NEW lux carpet, private wood deck, patio and 2-car garage, even a fun Sputnik chandelier in the foyer! * Sunny eat-in Kitchen w/ Granite, SS Appliances, maple cabinets, hardwood floors, pantry, and backsplash * Wall of windows and decorative molding in formal living room, plus dedicated formal dining area, and bright family room off kitchen with French doors to serene wood deck * Spacious Primary Bedroom w/ vaulted ceiling & 2 large walk-in closets, plus linen closet and new carpet * En-suite Primary Bath with dual sink vanity, ceramic tile shower and soaking tub overlooking the verdant yard * 2 additional spacious bedrooms up with ample closets, upgraded carpet, neutral paint and ceiling fans, plus upper level laundry and shared ceramic tile hall bath * Walk-out LL features sunny recreation room, utility room, garage access, half bath and French doors opening to private patio backing to trees * Special features include a BRAND NEW ROOF (April 2025), Dedicated circuit installed for EV car charging in garage plus Ethernet connections in every room * School pyramid: Lowes Island ES / Seneca Ridge MS / Dominion HS * Enjoy outstanding Cascades amenities including multiple pools, tennis, trails and community center * Convenient commuter location seconds to Routes 7, 28 and Fairfax County Parkway * Welcome Home!

    Zillow last checked:

    Listing updated:

    Listed by:

    Elizabeth Kovalak 703-582-7125,

    Real Broker, LLC

    Bought with:

    Elizabeth Carrillo, 0225246957

    Coldwell Banker Realty

    Source: Bright MLS,MLS#: VALO2108386MLS Logo

    Facts & features

    Interior

    Bedrooms & bathrooms
    • Bedrooms: 3
    • Bathrooms: 4
    • Full bathrooms: 2
    • 1/2 bathrooms: 2
    • Main level bathrooms: 1
    Primary bedroom
    • Features: Flooring - Carpet, Cathedral/Vaulted Ceiling, Ceiling Fan(s)
    • Level: Upper
    Bedroom 2
    • Features: Flooring - Carpet
    • Level: Upper
    Bedroom 3
    • Features: Flooring - Carpet
    • Level: Upper
    Primary bathroom
    • Features: Flooring - Ceramic Tile, Soaking Tub, Bathroom - Stall Shower, Double Sink
    • Level: Upper
    Breakfast room
    • Features: Flooring - Solid Hardwood
    • Level: Main
    Dining room
    • Features: Flooring - Solid Hardwood
    • Level: Main
    Family room
    • Features: Flooring - HardWood
    • Level: Main
    Other
    • Features: Flooring - Ceramic Tile, Bathroom - Tub Shower
    • Level: Upper
    Game room
    • Features: Flooring - Carpet, Fireplace - Gas
    • Level: Lower
    Half bath
    • Level: Lower
    Kitchen
    • Features: Flooring - Solid Hardwood, Granite Counters
    • Level: Main
    Laundry
    • Level: Upper
    Living room
    • Features: Flooring - Solid Hardwood
    • Level: Main
    Utility room
    • Features: Flooring - Concrete
    • Level: Lower
    Heating
    • Forced Air, Natural Gas
    Cooling
    • Central Air, Electric
    Appliances
    • Included: Dishwasher, Disposal, Dryer, Exhaust Fan, Ice Maker, Microwave, Cooktop, Refrigerator, Washer, Electric Water Heater
    • Laundry: Has Laundry, Washer In Unit, Dryer In Unit, Upper Level, Laundry Room
    Features
    • Kitchen Island, Kitchen - Table Space, Dining Area, Eat-in Kitchen, Primary Bath(s), Crown Molding, Wainscotting, Open Floorplan, Dry Wall, Vaulted Ceiling(s), 9'+ Ceilings, High Ceilings
    • Flooring: Hardwood, Carpet, Wood
    • Doors: Six Panel, Storm Door(s)
    • Windows: Double Pane Windows, Palladian, Window Treatments
    • Basement: Rear Entrance,Full,Finished,Exterior Entry,Walk-Out Access
    • Number of fireplaces: 1
    • Fireplace features: Gas/Propane
    Interior area
    • Total structure area: 2,596
    • Total interior livable area: 2,596 sqft
    • Finished area above ground: 2,596
    • Finished area below ground: 0

    Property

    Parking
    • Total spaces: 4
    • Parking features: Garage Faces Front, Inside Entrance, Garage Door Opener, Asphalt, Driveway, Attached, Off Street
    • Attached garage spaces: 2
    • Uncovered spaces: 2
    Accessibility
    • Accessibility features: None
    Features
    • Levels: Three
    • Stories: 3
    • Patio & porch: Deck, Patio
    • Exterior features: Sidewalks
    • Pool features: Community
    • Has view: Yes
    • View description: Garden, Trees/Woods
    Lot
    • Size: 1,742 sqft
    • Features: Backs to Trees, Backs - Parkland, No Thru Street, Premium, Private
    Details
    • Additional structures: Above Grade, Below Grade
    • Parcel number: 005184941000
    • Zoning: PDH4
    • Special conditions: Standard

    Construction

    Type & style
    • Home type: Townhouse
    • Architectural style: Colonial
    • Property subtype: Townhouse
    Materials
    • Masonry, Vinyl Siding
    • Foundation: Slab
    Condition
    • Very Good
    • New construction: No
    • Year built: 2008
    Details
    • Builder model: BUCKINGHAM
    • Builder name: LENNAR

    Utilities & green energy

    • Sewer: Public Sewer
    • Water: Public
    • Utilities for property: Underground Utilities, Fiber Optic

    Community & neighborhood

    Security
    • Security features: Main Entrance Lock, Smoke Detector(s)
    Community
    • Community features: Pool
    Location
    • Region: Sterling
    • Subdivision: Lowes Island

    HOA & financial

    HOA
    • Has HOA: Yes
    • HOA fee: $106 monthly
    • Amenities included: Basketball Court, Bike Trail, Clubhouse, Jogging Path, Meeting Room, Pool, Tennis Court(s), Tot Lots/Playground, Fitness Center
    • Services included: Pool(s), Snow Removal, Trash
    • Association name: CASCADES COMMUNITY ASSOCIATION

    Other

    Other facts
    • Listing agreement: Exclusive Right To Sell
    • Listing terms: Cash,Conventional,FHA,VA Loan
    • Ownership: Fee Simple

    Price history

    DateEventPrice
    11/7/2025Sold$750,000+1.5%$289/sqft
    Source: Bright MLS #VALO2108386 Report a problem
    10/14/2025Contingent$739,000$285/sqft
    Source: Bright MLS #VALO2108386 Report a problem
    10/11/2025Listed for sale$739,000+50.8%$285/sqft
    Source: Bright MLS #VALO2108386 Report a problem
    1/27/2021Listing removed--
    Source: Owner Report a problem
    2/7/2018Listing removed$2,650$1/sqft
    Source: Owner Report a problem
    1/11/2018Listed for rent$2,650+1.9%$1/sqft
    Source: Owner Report a problem
    6/17/2017Listing removed$2,600$1/sqft
    Source: Owner Report a problem
    6/6/2017Listed for rent$2,600$1/sqft
    Source: Owner Report a problem
    7/17/2015Sold$489,900$189/sqft
    Source: Public Record Report a problem
    5/27/2015Pending sale$489,900$189/sqft
    Source: Weichert REALTORS #LO8619946 Report a problem
    5/13/2015Price change$489,900-2%$189/sqft
    Source: Weichert Realtors #LO8619946 Report a problem
    5/1/2015Listed for sale$499,900+6.4%$193/sqft
    Source: Weichert REALTORS #LO8619946 Report a problem
    6/16/2008Sold$470,000$181/sqft
    Source: Public Record Report a problem

    Public tax history

    YearProperty taxesTax assessment
    2025$5,757 +6.1%$715,120 +14%
    2024$5,427 -0.6%$627,360 +0.5%
    2023$5,462 +5%$624,230 +6.8%
    2022$5,202 -2.8%$584,540 +7%
    2021$5,354 +0.7%$546,280 +6.3%
    2020$5,319 +0.2%$513,890 +1.2%
    2019$5,308 +0.6%$507,930 +4.5%
    2018$5,276 -3.2%$486,230 +0.4%
    2017$5,448 +0%$484,280 +1.2%
    2016$5,446 $478,410 +54.4%
    2015$5,446 -0.5%$309,790 +2%
    2014$5,472 +4%$303,780 -1%
    2013$5,264 $306,850
    2012-- --
    2011-- --
    2010-- --
    2009-- $412,900

    Find assessor info on the county website

    Neighborhood: 20165

    Nearby schools

    GreatSchools rating
    Schools provided by the listing agent
    • Elementary: Lowes Island
    • Middle: Seneca Ridge
    • High: Dominion
    • District: Loudoun County Public Schools

    Source: Bright MLS. This data may not be complete. We recommend contacting the local school district to confirm school assignments for this home.

    Get a cash offer in 3 minutes
    Find out how much your home could sell for in as little as 3 minutes with a no-obligation cash offer.
    Estimated market value
    $767,800
    Get a cash offer in 3 minutes
    Find out how much your home could sell for in as little as 3 minutes with a no-obligation cash offer.
    Estimated market value
    $767,800