This 1915 Italian Renaissance palazzo, designed by John Peebles has been extensively renovated to 21st living with no detail untouched. Beautifully proportioned rooms with a quiet understated eloquence. The glass filled conservatory opens to the beckoning perfectly landscaped backyard with its pergola and falling water fountain. A separate 2 car garage is used by the owners.
Attached to the main dwelling but accessed from the rear is a three story (2 bedrooms /2.5 baths) apartment, Currently rented on a month-to-month basis. This rental unit has one garage parking space in the lease.
In addition to main dwelling home and attached rental unit is a detached carriage house 660 SF (one bedroom apartment with a bath and 2 car garage included. Currently the carriage house is unrented.
Owners furnish water, sewer and gas for fireplaces - each unit has its own electric meter and each unit is all electric.
Sold for $2,200,000
$2,200,000
2037 Monument Ave, Richmond, VA 23220
5beds
8,613sqft
Single Family Residence
Built in 1915
10,672 Square Feet Lot
$3,000,000 Zestimate®
$255/sqft
$6,284 Estimated rent
Home value
$3,000,000
$2.61M - $3.48M
$6,284/mo
Zestimate® history
Owner options
List your home for rent
$6,284/mo
Rent Zestimate®
Find your next renter with Zillow Rental Manager. Plus, with online applications, you can quickly screen prospective tenants – for free.
$6,284/mo
Rent Zestimate®
Refinance and save
$13,801/mo
Est. payment
Refinancing to a lower rate could help reduce your monthly payments and save thousands over the life of the loan.
$13,801/mo
Est. payment
Explore your selling options
Work with a Zillow partner agent
Leverage their expertise and Zillow's premium Showcase listings to get your home seen by more buyers.
Get startedList with your own agent
Get your home in front of millions of buyers by listing it on Zillow.
Learn how to do itSell it yourself
Take full control of how buyers see your home on Zillow by listing For Sale by Owner (FSBO).
List your homeWhat's special
Zillow last checked:
Listing updated:
Listed by:
Ceci Amrhein-Gallasch 804-864-0324,
Joyner Fine Properties,
Bill Gallasch 804-356-0234,
Joyner Fine Properties
Bought with:
Shane Lott, 0225210111
Rashkind Saunders & Co.
Source: CVRMLS,MLS#: 2312157 Originating MLS: Central Virginia Regional MLS
Originating MLS: Central Virginia Regional MLSFacts & features
Interior
Bedrooms & bathrooms
- Bedrooms: 5
- Bathrooms: 6
- Full bathrooms: 4
- 1/2 bathrooms: 2
Primary bedroom
- Description: F.place, Pine floors, en-suite bath & sitting rm
- Level: Second
- Dimensions: 19.5 x 15.5
Bedroom 2
- Description: Fireplace, pine floors, ensuite bathroom
- Level: Second
- Dimensions: 15.0 x 15.0
Bedroom 3
- Description: fireplace, en-suite bath
- Level: Third
- Dimensions: 15.0 x 15.0
Bedroom 4
- Description: Fireplace, closet, pine floors
- Level: Third
- Dimensions: 15.0 x 15.0
Bedroom 5
- Description: Fireplace, closet, pine floors, excellant light
- Level: Third
- Dimensions: 19.0 x 15.5
Additional room
- Description: Conservatory, with skylights, wet bar, closet
- Level: First
- Dimensions: 0 x 0
Additional room
- Description: Music Room, Parquet floors, Fireplace with mirror
- Level: First
- Dimensions: 15.0 x 15.0
Additional room
- Description: Sitting room, Fireplace, pine floors,
- Level: Second
- Dimensions: 15.0 x 15.0
Additional room
- Description: Billiards room
- Level: Basement
- Dimensions: 24.5 x 15.0
Additional room
- Description: wine cellar
- Level: Basement
- Dimensions: 20.0 x 12.0
Dining room
- Description: Parquet floors, 9 windows, beamed ceiling, Fp
- Level: First
- Dimensions: 23.5 x 19.0
Family room
- Description: Parquet floors, Fp, opens to kitchen
- Level: First
- Dimensions: 15.0 x 15.0
Foyer
- Description: Gracious entry with Oak Parquet floors
- Level: First
- Dimensions: 20.0 x 9.5
Other
- Description: Tub & Shower
- Level: Second
Other
- Description: Tub & Shower
- Level: Third
Half bath
- Level: Basement
Half bath
- Level: First
Kitchen
- Description: Granite, SS, Maple cabinets, Sub-Zero
- Level: First
- Dimensions: 15.0 x 14.0
Laundry
- Description: Ceramic floors, w/d hook ups
- Level: Second
- Dimensions: 11.0 x 6.5
Living room
- Description: Parquet floors, Fireplace with mirror
- Level: First
- Dimensions: 15.0 x 15.0
Office
- Description: Fireplace, pine floors
- Level: Second
- Dimensions: 16.0 x 15.0
Office
- Description: Wonderful get away room for children
- Level: Third
- Dimensions: 20.0 x 15.0
Recreation
- Description: Fireplace, Pine floors
- Level: Basement
- Dimensions: 23.6 x 19.0
Heating
- Hot Water, Natural Gas, Radiator(s)
Cooling
- Central Air, Zoned
Appliances
- Included: Down Draft, Dishwasher, Gas Cooking, Disposal, Microwave, Oven, Range, Refrigerator, Tankless Water Heater
- Laundry: Washer Hookup, Dryer Hookup
Features
- Bookcases, Built-in Features, Ceiling Fan(s), Separate/Formal Dining Room, Eat-in Kitchen, French Door(s)/Atrium Door(s), Fireplace, Granite Counters, High Ceilings, Bath in Primary Bedroom
- Flooring: Ceramic Tile, Laminate, Parquet, Wood
- Doors: French Doors
- Basement: Full,Partially Finished
- Attic: Access Only
- Number of fireplaces: 12
- Fireplace features: Gas, Masonry
Interior area
- Total interior livable area: 8,613 sqft
- Finished area above ground: 6,626
- Finished area below ground: 1,987
Property
Parking
- Total spaces: 4
- Parking features: Detached, Garage, Garage Door Opener, Off Street, On Street
- Garage spaces: 4
- Has uncovered spaces: Yes
Features
- Levels: Three Or More
- Stories: 3
- Patio & porch: Front Porch, Porch
- Exterior features: Lighting, Porch
- Pool features: None
- Fencing: Fenced,Privacy,Wall,Wrought Iron
Lot
- Size: 10,672 Square Feet
- Dimensions: 70.75 x 150
- Features: Landscaped
Details
- Additional structures: Garage Apartment, Gazebo
- Parcel number: W0000952002
- Zoning description: R-6
Construction
Type & style
- Home type: SingleFamily
- Architectural style: Custom
- Property subtype: Single Family Residence
Materials
- Brick, Mixed
- Roof: Metal,Rubber,Tile
Condition
- Resale
- New construction: No
- Year built: 1915
Utilities & green energy
- Sewer: Public Sewer
- Water: Public
Community & HOA
Community
- Security: Security System
- Subdivision: None
Location
- Region: Richmond
Financial & listing details
- Price per square foot: $255/sqft
- Tax assessed value: $2,077,000
- Annual tax amount: $24,924
- Date on market: 4/24/2025
- Ownership: Individuals
- Ownership type: Sole Proprietor
Price history
| Date | Event | Price |
|---|---|---|
| 11/15/2023 | Sold | $2,200,000-20%$255/sqft |
Source:  CVRMLS #2312157 Report a problem CVRMLS #2312157 Report a problem | ||
| 10/8/2023 | Pending sale | $2,750,000$319/sqft |
Source: CVRMLS #2312157 Report a problem | ||
| 7/13/2023 | Price change | $2,750,000-15.4%$319/sqft |
Source: CVRMLS #2312157 Report a problem | ||
| 5/21/2023 | Listed for sale | $3,250,000$377/sqft |
Source: CVRMLS #2312157 Report a problem | ||
Public tax history
| Year | Property taxes | Tax assessment |
|---|---|---|
| 2025 | $26,940 +4.4% | $2,245,000 +4.4% |
| 2024 | $25,800 +3.5% | $2,150,000 +3.5% |
| 2023 | $24,924 | $2,077,000 |
| 2022 | $24,924 +5.1% | $2,077,000 +5.1% |
| 2021 | $23,724 +0.7% | $1,977,000 +0.7% |
| 2020 | $23,568 +4.5% | $1,964,000 +4.5% |
| 2019 | $22,560 +0.9% | $1,880,000 +0.9% |
| 2018 | $22,368 +47.2% | $1,864,000 +0.5% |
| 2017 | $15,199 | $1,855,000 +15.9% |
| 2016 | $15,199 | $1,600,000 +2% |
| 2015 | $15,199 | $1,569,000 |
| 2014 | $15,199 | $1,569,000 |
| 2013 | -- | $1,569,000 |
| 2012 | -- | $1,569,000 |
| 2011 | -- | $1,569,000 |
| 2010 | -- | $1,569,000 -2.9% |
| 2009 | -- | $1,615,400 |
| 2008 | -- | $1,615,400 |
| 2007 | -- | $1,615,400 +12.6% |
| 2006 | -- | $1,435,000 +7.6% |
| 2005 | -- | $1,333,500 +5% |
| 2003 | -- | $1,270,000 +69.3% |
| 2002 | -- | $750,000 |
Find assessor info on the county website
Neighborhood: The Fan
Nearby homes
- $1,700,0005 bd6 ba8.4k sqft2039 Monument Ave, Richmond, VA 23220Sold

- $1,725,0005 bd5 ba6.2k sqft2035 Monument Ave, Richmond, VA 23220Sold

- $1,700,0006 bd6 ba8.2k sqft2031 Monument Ave, Richmond, VA 23220Sold
- $--1 bd1 ba550 sqft2031 Monument Ave APT 2, Richmond, VA 23220Off Market
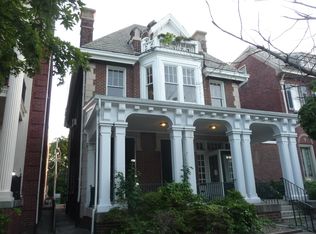
- $--2 bd2 ba1.5k sqft2031 Monument Ave APT 1, Richmond, VA 23220Off Market
- $--1 bd1 ba-- sqft501 N Allison St APT 5, Richmond, VA 23220Off Market
- $--1 bd1 ba-- sqft501 N Allison St APT 8, Richmond, VA 23220Off Market
- $--1 bd1 ba900 sqft501 N Allison St APT 1, Richmond, VA 23220Off Market
Nearby schools
GreatSchools rating
- 7/10William Fox Elementary SchoolGrades: PK-5Distance: 0.2 mi
- 1/10Binford Middle SchoolGrades: 6-8Distance: 0.5 mi
- 4/10Thomas Jefferson High SchoolGrades: 9-12Distance: 1.6 mi
Schools provided by the listing agent
- Elementary: Fox
- Middle: Albert Hill
- High: Thomas Jefferson
Source: CVRMLS. This data may not be complete. We recommend contacting the local school district to confirm school assignments for this home.
Get a cash offer in 3 minutes
Find out how much your home could sell for in as little as 3 minutes with a no-obligation cash offer.
Estimated market value
$3,000,000
Get a cash offer in 3 minutes
Find out how much your home could sell for in as little as 3 minutes with a no-obligation cash offer.
Estimated market value
$3,000,000
- Virginia
- Richmond City
- Richmond
- 23220
- The Fan
- 2037 Monument Ave
Nearby cities
Nearby neighborhoods
Nearby zip codes
Other Richmond Topics
