This iconic home on Monument Ave offers a seamless blend of timeless elegance and contemporary comfort. Step into gracious foyer and marvel at the historic details including soaring coffered ceilings and handsome trim work as you appreciate the flow and space of the grand rooms. The thoughtfully designed chef's kitchen was renovated by Classic Kitchens with high end appliance and premium finishes and opens to a cozy family room with floor to ceiling windows. The second floor feature three spacious bedrooms all with ensuite bathrooms (two of them renovated).The third floor has a 4th bedroom with full bath, loft area with kitchenette and walk out to the stunning rooftop deck with 1000+ sq ft of exclusive entertaining space. The full basement offers rec/game room, exercise room and 5th bedroom/flex room with 5th full bath.The side and rear yard are an oasis in the city with side porch, patio, two lovely fountains. The detached 22x19 garage offers coveted off-street parking. The meticulous owners have made numerous other upgrades or replacements including boiler, a/c units, Victorian has fireplaces, copper gutters, porches and landscaping in recent years.
Sold for $1,700,000
$1,700,000
2039 Monument Ave, Richmond, VA 23220
5beds
8,438sqft
Single Family Residence
Built in 1908
4,791 Square Feet Lot
$2,198,100 Zestimate®
$201/sqft
$6,104 Estimated rent
Home value
$2,198,100
$1.98M - $2.48M
$6,104/mo
Zestimate® history
Owner options
List your home for rent
$6,104/mo
Rent Zestimate®
Find your next renter with Zillow Rental Manager. Plus, with online applications, you can quickly screen prospective tenants – for free.
$6,104/mo
Rent Zestimate®
Refinance and save
$10,664/mo
Est. payment
Refinancing to a lower rate could help reduce your monthly payments and save thousands over the life of the loan.
$10,664/mo
Est. payment
Explore your selling options
Work with a Zillow partner agent
Leverage their expertise and Zillow's premium Showcase listings to get your home seen by more buyers.
Get startedList with your own agent
Get your home in front of millions of buyers by listing it on Zillow.
Learn how to do itSell it yourself
Take full control of how buyers see your home on Zillow by listing For Sale by Owner (FSBO).
List your homeWhat's special
Contemporary comfortTimeless eleganceSide porchExercise roomClassic kitchensEnsuite bathroomsPremium finishes
Zillow last checked:
Listing updated:
Listed by:
Sarah Jarvis 804-356-4700,
One South Realty Group, LLC,
Molly Jarvis 804-357-7230,
One South Realty Group, LLC
Bought with:
Margaret Wade, 0225094724
Long & Foster REALTORS
Source: CVRMLS,MLS#: 2312587 Originating MLS: Central Virginia Regional MLS
Originating MLS: Central Virginia Regional MLSFacts & features
Interior
Bedrooms & bathrooms
- Bedrooms: 5
- Bathrooms: 6
- Full bathrooms: 5
- 1/2 bathrooms: 1
Primary bedroom
- Description: Exposed Brick, Hardwoods, Walk-In Closet
- Level: Second
- Dimensions: 28.7 x 18.3
Bedroom 2
- Description: Hardwoods, Large Closet, Shutters
- Level: Second
- Dimensions: 19.0 x 13.3
Bedroom 3
- Description: Ensuite Bath, Hardwoods
- Level: Second
- Dimensions: 17.11 x 13.0
Bedroom 4
- Description: Hardwoods, Dormer Window
- Level: Third
- Dimensions: 13.0 x 9.5
Bedroom 5
- Description: Maple Floor, Large Closet
- Level: Basement
- Dimensions: 16.2 x 8.3
Additional room
- Description: Game Room/Home Office
- Level: Basement
- Dimensions: 15.10 x 11.4
Additional room
- Description: Exercise Room, Mirrored Wall
- Level: Basement
- Dimensions: 12.8 x 12.0
Dining room
- Description: Arch Entryway, Surround Sound, Crown Molding
- Level: First
- Dimensions: 17.6 x 15.9
Family room
- Description: Plantation Shutters, Built-In Speakers, Hardwoods
- Level: First
- Dimensions: 20.5 x 17.6
Foyer
- Description: Hardwood Floors, Turned Staircase, Crown Molding
- Level: First
- Dimensions: 15.8 x 8.6
Other
- Description: Shower
- Level: Basement
Other
- Description: Tub & Shower
- Level: Second
Other
- Description: Shower
- Level: Third
Half bath
- Level: First
Kitchen
- Description: Fully Remodeled, Sub Zero Refrigerator, SS Appl.
- Level: First
- Dimensions: 17.6 x 13.0
Laundry
- Description: Mechanical Closet, Sink, Shelving
- Level: Second
- Dimensions: 15.10 x 8.2
Living room
- Description: Remote Controlled Fireplace, Antique Mantel
- Level: First
- Dimensions: 25.6 x 15.9
Recreation
- Description: Kitchenette, Rooftop Deck Access, Hardwoods
- Level: Third
- Dimensions: 20.4 x 13.6
Recreation
- Description: Cork Floor, Access to Back Patio
- Level: Basement
- Dimensions: 34.0 x 16.8
Heating
- Forced Air, Natural Gas
Cooling
- Central Air, Zoned
Appliances
- Included: Dishwasher, Gas Cooking, Disposal, Gas Water Heater, Microwave, Oven, Refrigerator, Stove
Features
- Bookcases, Built-in Features, Separate/Formal Dining Room, Eat-in Kitchen, Fireplace, High Ceilings, Kitchen Island, Bath in Primary Bedroom, Recessed Lighting, Walk-In Closet(s)
- Flooring: Cork, Ceramic Tile, Wood
- Basement: Full,Partially Finished
- Attic: None
- Number of fireplaces: 2
- Fireplace features: Gas, Masonry
Interior area
- Total interior livable area: 8,438 sqft
- Finished area above ground: 6,412
- Finished area below ground: 2,026
Property
Parking
- Total spaces: 1.5
- Parking features: Detached, Garage, Garage Door Opener, Off Street
- Garage spaces: 1.5
Features
- Levels: Three Or More
- Stories: 3
- Patio & porch: Front Porch, Side Porch, Porch
- Exterior features: Porch
- Pool features: None
- Fencing: Back Yard,Fenced,Wall
Lot
- Size: 4,791 Square Feet
- Features: Corner Lot
Details
- Parcel number: W0000952001
- Zoning description: R-6
Construction
Type & style
- Home type: SingleFamily
- Architectural style: Colonial
- Property subtype: Single Family Residence
- Attached to another structure: Yes
Materials
- Brick, Mixed
- Roof: Rubber,Slate
Condition
- Resale
- New construction: No
- Year built: 1908
Utilities & green energy
- Sewer: Public Sewer
- Water: Public
Community & HOA
Community
- Security: Smoke Detector(s)
- Subdivision: None
Location
- Region: Richmond
Financial & listing details
- Price per square foot: $201/sqft
- Tax assessed value: $1,582,000
- Annual tax amount: $18,468
- Date on market: 12/9/2025
- Ownership: Individuals
- Ownership type: Sole Proprietor
Price history
| Date | Event | Price |
|---|---|---|
| 9/15/2023 | Sold | $1,700,000-5.5%$201/sqft |
Source:  CVRMLS #2312587 Report a problem CVRMLS #2312587 Report a problem | ||
| 7/19/2023 | Pending sale | $1,799,000$213/sqft |
Source: CVRMLS #2312587 Report a problem | ||
| 7/11/2023 | Price change | $1,799,000-7.7%$213/sqft |
Source: CVRMLS #2312587 Report a problem | ||
| 6/6/2023 | Listed for sale | $1,950,000+40.5%$231/sqft |
Source: CVRMLS #2312587 Report a problem | ||
| 4/12/2016 | Sold | $1,388,000-7.2%$164/sqft |
Source: Agent Provided Report a problem | ||
| 9/7/2015 | Price change | $1,495,000-6.3%$177/sqft |
Source: Joyner Fine Properties #1516781 Report a problem | ||
| 6/10/2015 | Listed for sale | $1,595,000$189/sqft |
Source: Joyner Fine Properties #1516781 Report a problem | ||
Public tax history
| Year | Property taxes | Tax assessment |
|---|---|---|
| 2025 | $20,496 +4.3% | $1,708,000 +4.3% |
| 2024 | $19,656 +3.5% | $1,638,000 +3.5% |
| 2023 | $18,984 | $1,582,000 |
| 2022 | $18,984 +7.5% | $1,582,000 +7.5% |
| 2021 | $17,652 +1.7% | $1,471,000 +1.7% |
| 2020 | $17,364 +6.9% | $1,447,000 +6.9% |
| 2019 | $16,248 +1.3% | $1,354,000 +1.3% |
| 2018 | $16,044 +36.6% | $1,337,000 +0.7% |
| 2017 | $11,741 | $1,328,000 +7.6% |
| 2016 | $11,741 | $1,234,000 +2% |
| 2015 | $11,741 | $1,210,000 |
| 2014 | $11,741 | $1,210,000 |
| 2013 | -- | $1,210,000 |
| 2012 | -- | $1,210,000 |
| 2011 | -- | $1,210,000 |
| 2010 | -- | $1,210,000 -3% |
| 2009 | -- | $1,247,000 |
| 2008 | -- | $1,247,000 +7.5% |
| 2007 | -- | $1,159,600 +23.4% |
| 2006 | -- | $940,000 -6% |
| 2005 | -- | $1,000,000 +12.5% |
| 2003 | -- | $888,900 +77.8% |
| 2002 | -- | $500,000 |
Find assessor info on the county website
Neighborhood: The Fan
Nearby homes
- $2,200,0005 bd6 ba8.6k sqft2037 Monument Ave, Richmond, VA 23220Sold

- $1,725,0005 bd5 ba6.2k sqft2035 Monument Ave, Richmond, VA 23220Sold

- $--1 bd1 ba-- sqft501 N Allison St APT 5, Richmond, VA 23220Off Market

- $--1 bd1 ba-- sqft501 N Allison St APT 8, Richmond, VA 23220Off Market
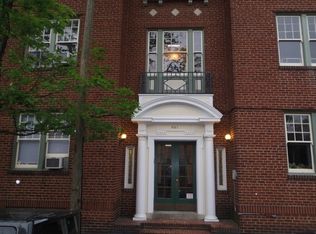
- $--1 bd1 ba900 sqft501 N Allison St APT 1, Richmond, VA 23220Off Market
- $--2 bd1 ba1.2k sqft501 N Allison St APT 9, Richmond, VA 23220Off Market
- $--1 bd1 ba650 sqft501 N Allison St APT 4, Richmond, VA 23220Off Market
- $--1 bd1 ba900 sqft501 N Allison St APT 7, Richmond, VA 23220Off Market
Nearby schools
GreatSchools rating
- 7/10William Fox Elementary SchoolGrades: PK-5Distance: 0.2 mi
- 1/10Binford Middle SchoolGrades: 6-8Distance: 0.5 mi
- 4/10Thomas Jefferson High SchoolGrades: 9-12Distance: 1.6 mi
Schools provided by the listing agent
- Elementary: Fox
- Middle: Albert Hill
- High: Thomas Jefferson
Source: CVRMLS. This data may not be complete. We recommend contacting the local school district to confirm school assignments for this home.
Get a cash offer in 3 minutes
Find out how much your home could sell for in as little as 3 minutes with a no-obligation cash offer.
Estimated market value
$2,198,100
Get a cash offer in 3 minutes
Find out how much your home could sell for in as little as 3 minutes with a no-obligation cash offer.
Estimated market value
$2,198,100
- Virginia
- Richmond City
- Richmond
- 23220
- The Fan
- 2039 Monument Ave
Nearby cities
Nearby neighborhoods
Nearby zip codes
Other Richmond Topics
