Steps away from everything Green Hills has to offer, this meticulously maintained residence blends modern elegance with classic charm. Offering a very flexible floor plan with 4 bedrooms, 4.5 bathrooms, a 2-car garage, & hardwood floors throughout, the home boasts a spacious interior & tasteful design. Step into the welcoming foyer with rustic chic tile floors & surrounding trendy shiplap. The open living area with a covered porch is perfect for relaxation or entertaining. The kitchen features leathered granite on the island, quartz countertops, high-end appliances, a 6-burner gas stove, & contemporary stylish cabinets. Adjacent dining area is filled with natural light. Retreat to the serene primary suite with a private balcony, luxurious en-suite bathroom with 2 separate shower heads, and envious walk-in closet. The top level offers two additional bedrooms & bathrooms, providing separate living or guest space. The lower level includes an office or bedroom, full bathroom, & spacious bonus room. While there is no HOA, there is a private gate leading to a generous shared driveway to access the garage and extras parking space. Minutes from the Green Hills Mall, downtown Nashville, Hillsboro High School, Vanderbilt University, Belmont University, and Lipscomb University. Don't miss the chance to make this exquisite home yours & experience the best of Music City living.
Closed
$1,100,000
2037 Overhill Dr, Nashville, TN 37215
4beds
4,014sqft
Horizontal Property Regime - Detached, Residential
Built in 2017
1,742 Square Feet Lot
$1,087,400 Zestimate®
$274/sqft
$7,870 Estimated rent
Home value
$1,087,400
$1.01M - $1.16M
$7,870/mo
Zestimate® history
Owner options
List your home for rent
$7,870/mo
Rent Zestimate®
Find your next renter with Zillow Rental Manager. Plus, with online applications, you can quickly screen prospective tenants – for free.
$7,870/mo
Rent Zestimate®
Refinance and save
$6,466/mo
Est. payment
Refinancing to a lower rate could help reduce your monthly payments and save thousands over the life of the loan.
$6,466/mo
Est. payment
Explore your selling options
Work with a Zillow partner agent
Leverage their expertise and Zillow's premium Showcase listings to get your home seen by more buyers.
Get startedList with your own agent
Get your home in front of millions of buyers by listing it on Zillow.
Learn how to do itSell it yourself
Take full control of how buyers see your home on Zillow by listing For Sale by Owner (FSBO).
List your homeWhat's special
Walk-in closetContemporary stylish cabinetsPrivate balconyCovered porchSpacious bonus roomRustic chic tile floorsTrendy shiplap
Zillow last checked:
Listing updated:
Listed by:
David Alan Fountain, ABR®, CNE®, CRS®, SRS®, CLE® 321-279-3634,
Synergy Realty Network, LLC
Bought with:
Julianne Richard, 337722
Compass Tennessee, LLC
Source: RealTracs MLS as distributed by MLS GRID,MLS#: 2773326
Facts & features
Interior
Bedrooms & bathrooms
- Bedrooms: 4
- Bathrooms: 5
- Full bathrooms: 4
- 1/2 bathrooms: 1
- Main level bedrooms: 1
Bedroom 1
- Area: 288 Square Feet
- Dimensions: 18x16
Bedroom 2
- Area: 238 Square Feet
- Dimensions: 17x14
Bedroom 3
- Features: Bath
- Level: Bath
- Area: 234 Square Feet
- Dimensions: 18x13
Bedroom 4
- Features: Bath
- Level: Bath
- Area: 255 Square Feet
- Dimensions: 17x15
Bonus room
- Features: Main Level
- Level: Main Level
- Area: 360 Square Feet
- Dimensions: 24x15
Dining room
- Features: Combination
- Level: Combination
- Area: 156 Square Feet
- Dimensions: 13x12
Kitchen
- Features: Pantry
- Level: Pantry
- Area: 144 Square Feet
- Dimensions: 12x12
Living room
- Features: Combination
- Level: Combination
- Area: 324 Square Feet
- Dimensions: 18x18
Heating
- Central, Natural Gas
Cooling
- Central Air
Appliances
- Included: Dishwasher, Disposal, Microwave, Electric Oven, Gas Range
- Laundry: Electric Dryer Hookup, Washer Hookup
Features
- Ceiling Fan(s), Entrance Foyer, Extra Closets, High Ceilings, Pantry, Smart Thermostat, Walk-In Closet(s), High Speed Internet
- Flooring: Wood, Tile
- Number of fireplaces: 1
- Fireplace features: Gas, Living Room
Interior area
- Total structure area: 4,014
- Total interior livable area: 4,014 sqft
- Finished area above ground: 4,014
Property
Parking
- Total spaces: 4
- Parking features: Garage Door Opener, Garage Faces Rear, On Street
- Attached garage spaces: 2
- Uncovered spaces: 2
Features
- Levels: Three Or More
- Stories: 3
- Patio & porch: Deck, Covered, Porch
- Exterior features: Balcony
- Fencing: Full
Lot
- Size: 1,742 Square Feet
Details
- Parcel number: 131023C00100CO
- Special conditions: Standard
Construction
Type & style
- Home type: SingleFamily
- Architectural style: Contemporary
- Property subtype: Horizontal Property Regime - Detached, Residential
Materials
- Brick
- Roof: Asphalt
Condition
- New construction: No
- Year built: 2017
Utilities & green energy
- Sewer: Public Sewer
- Water: Public
- Utilities for property: Water Available, Cable Connected
Green energy
- Energy efficient items: Thermostat, Water Heater
- Indoor air quality: Contaminant Control
Community & HOA
Community
- Security: Security Gate, Smoke Detector(s)
- Subdivision: Kirtland Residences
HOA
- Has HOA: No
Location
- Region: Nashville
Financial & listing details
- Price per square foot: $274/sqft
- Tax assessed value: $1,105,000
- Annual tax amount: $7,588
- Date on market: 1/3/2025
Price history
| Date | Event | Price |
|---|---|---|
| 2/18/2025 | Sold | $1,100,000-8.3%$274/sqft |
Source:  RealTracs MLS as distributed by MLS GRID #2773326 Report a problem RealTracs MLS as distributed by MLS GRID #2773326 Report a problem | ||
| 2/5/2025 | Pending sale | $1,199,900$299/sqft |
Source: RealTracs MLS as distributed by MLS GRID #2773326 Report a problem | ||
| 1/21/2025 | Contingent | $1,199,900$299/sqft |
Source: RealTracs MLS as distributed by MLS GRID #2773326 Report a problem | ||
| 1/3/2025 | Listed for sale | $1,199,900-7.7%$299/sqft |
Source: RealTracs MLS as distributed by MLS GRID #2773326 Report a problem | ||
| 7/13/2024 | Listing removed | $1,299,900$324/sqft |
Source: RealTracs MLS as distributed by MLS GRID #2667073 Report a problem | ||
| 7/10/2024 | Price change | $1,299,900-10%$324/sqft |
Source: RealTracs MLS as distributed by MLS GRID #2667073 Report a problem | ||
| 6/14/2024 | Listed for sale | $1,445,000-9.7%$360/sqft |
Source: RealTracs MLS as distributed by MLS GRID #2667073 Report a problem | ||
| 6/13/2024 | Listing removed | -- |
Source: RealTracs MLS as distributed by MLS GRID #2649976 Report a problem | ||
| 5/22/2024 | Price change | $1,599,900-5.9%$399/sqft |
Source: RealTracs MLS as distributed by MLS GRID #2649976 Report a problem | ||
| 5/3/2024 | Listed for sale | $1,700,000+88.9%$424/sqft |
Source: RealTracs MLS as distributed by MLS GRID #2649976 Report a problem | ||
| 4/23/2019 | Sold | $900,000-4.5%$224/sqft |
Source: Public Record Report a problem | ||
| 1/16/2019 | Price change | $942,400-4.8%$235/sqft |
Source: Worth Properties LLC #2003652 Report a problem | ||
| 6/13/2018 | Listed for sale | $990,000$247/sqft |
Source: Worth Properties LLC #1881537 Report a problem | ||
Public tax history
| Year | Property taxes | Tax assessment |
|---|---|---|
| 2025 | $7,774 +2.4% | $276,250 +18.5% |
| 2024 | $7,588 | $233,200 |
| 2023 | $7,588 | $233,200 |
| 2022 | $7,588 -1% | $233,200 |
| 2021 | $7,668 -5.3% | $233,200 +21.6% |
| 2020 | $8,094 +33.8% | $191,750 |
| 2019 | $6,050 | $191,750 |
| 2018 | $6,050 | $191,750 +148.3% |
| 2017 | -- | $77,225 |
Find assessor info on the county website
Neighborhood: Green Hills Neighbors
Nearby homes
- $1,045,4004 bd5 ba3k sqft4197 Kirtland Rd UNIT 4, Nashville, TN 37215Off Market

- $1,078,8003 bd3 ba3.2k sqft2035 Overhill Dr, Nashville, TN 37215Off Market

- $50,500-- bd-- ba-- sqft4197B Kirtland Rd, Nashville, TN 37215Off Market
- $891,1003 bd4 ba2.4k sqft4199 Kirtland Rd UNIT 3, Nashville, TN 37215Off Market
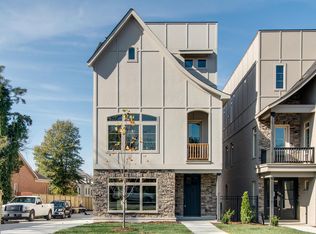
- $616,2003 bd2 ba2.3k sqft4209 Kirtland Rd, Nashville, TN 37215Off Market
- $641,7003 bd3 ba2k sqft4203A Kirtland Rd, Nashville, TN 37215Off Market
- $668,9003 bd3 ba2k sqft4203B Kirtland Rd, Nashville, TN 37215Off Market
- $601,1004 bd3 ba2k sqft4203C Kirtland Rd, Nashville, TN 37215Off Market
Nearby schools
GreatSchools rating
- 9/10Percy Priest Elementary SchoolGrades: K-5Distance: 2.8 mi
- 8/10John T. Moore Middle SchoolGrades: 6-8Distance: 1 mi
- 6/10Hillsboro High SchoolGrades: 9-12Distance: 0.6 mi
Schools provided by the listing agent
- Elementary: Julia Green Elementary
- Middle: John Trotwood Moore Middle
- High: Hillsboro Comp High School
Source: RealTracs MLS as distributed by MLS GRID. This data may not be complete. We recommend contacting the local school district to confirm school assignments for this home.
Get a cash offer in 3 minutes
Find out how much your home could sell for in as little as 3 minutes with a no-obligation cash offer.
Estimated market value
$1,087,400
Get a cash offer in 3 minutes
Find out how much your home could sell for in as little as 3 minutes with a no-obligation cash offer.
Estimated market value
$1,087,400
- Tennessee
- Davidson County
- Nashville
- 37215
- Green Hills Neighbors
- 2037 Overhill Dr
Nearby cities
Nearby neighborhoods
Nearby zip codes
Other Nashville Topics
