Welcome home to this beautifully maintained two-story residence situated on a premium corner lot in the highly sought-after Millenia community. Built in 2019, this spacious home features 3 bedrooms, 2.5 bathrooms, and a versatile upstairs loft that can easily serve as a home office, media room, or potential fourth bedroom. Designed for modern living, the open-concept floor plan showcases a contemporary kitchen with a large quartz island, custom tile backsplash, stainless steel appliances, and rich mocha soft-close cabinetry. The bright and inviting living spaces flow seamlessly to an oversized private patio, perfect for outdoor dining, entertaining, or relaxing. Beautiful vinyl like flooring and premium luxury berber carpeting upstairs. Additional highlights include an attached two-car garage equipped with an EV charger, energy-efficient features, and custom storage racks for extra storage space.. Ideally located just steps from the community park featuring barbecue areas, shaded canopies, and a playground. Enjoy the convenience of being within walking distance to shopping, grocery stores, coffee shops, dining, parks, public transportation, movie theaters, highly rated schools, and the popular Otay Ranch Town Center. Don't miss this opportunity to own a move-in-ready home in one of Chula Vista's most desirable master-planned communities.
Sold for $736,000
Zillow last checked:
Listing updated:
Bought with:
Sandy Osuna, DRE #01437227
Compass
Source: CRMLS,MLS#: PTP2604668 Originating MLS: California Regional MLS (North San Diego County & Pacific Southwest AORs)
Originating MLS: California Regional MLS (North San Diego County & Pacific Southwest AORs)Price history
| Date | Event | Price |
|---|---|---|
| 8/7/2026 | Sold | $736,000+1.4%$443/sqft |
Source:  CRMLS #PTP2604668 Report a problem CRMLS #PTP2604668 Report a problem | ||
| 7/16/2026 | Pending sale | $725,900$437/sqft |
Source: CRMLS #PTP2604668 Report a problem | ||
| 6/18/2026 | Listed for sale | $725,900+48.1%$437/sqft |
Source: CRMLS #PTP2604668 Report a problem | ||
| 3/25/2019 | Sold | $490,000$295/sqft |
Source:  Glendale AOR ZDD #190007597 Report a problem Glendale AOR ZDD #190007597 Report a problem | ||
Nearby homes
- $825,0004 bd3 ba1.8k sqft2053 Tango Loop UNIT 3, Chula Vista, CA 91915Sold

- $849,9004 bd3 ba1.8k sqft2072 Tango Loop UNIT 2, Chula Vista, CA 91915Sold
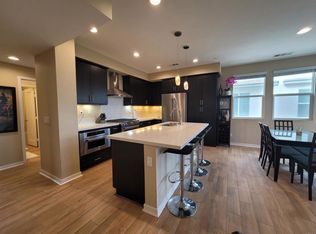
- $732,1003 bd3 ba1.6k sqft2011 Tango Loop #1, Chula Vista, CA 91915Off Market
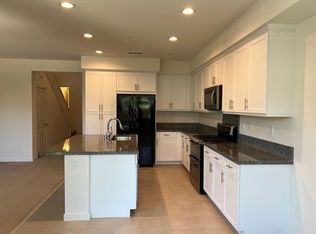
- $725,9003 bd2 ba1.6k sqft2011 Tango Loop UNIT 2, Chula Vista, CA 91915Off Market
Get a cash offer in 3 minutes
Find out how much your home could sell for in as little as 3 minutes with a no-obligation cash offer.
Estimated market value
$736,000
