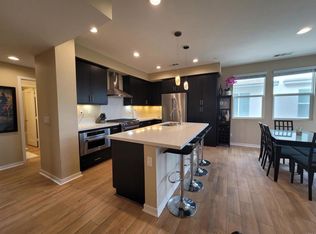
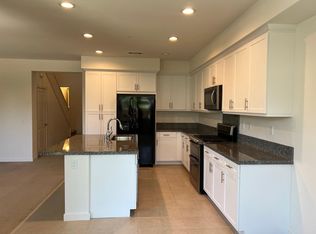
Welcome to MILLENIA, Chula Vista's vibrant, master-planned urban village where sleek contemporary architecture meets a walkable lifestyle! Located in the stylish GENESIS community, this freshly painted, move-in-ready, 2-story, 1,827 sq. ft. home offers TWO DISTINCT LIVING AREAS WITH PRIVATE ENTRANCES! The standout feature? A separate downstairs living space featuring 1 bedroom, 1 full bath, kitchenette, living area, and its own dedicated laundry! Perfect for guests, extended family, multigenerational living, or potential rental income. Upstairs, soaring ceilings and abundant natural light welcome you into a spacious, free-flowing layout connecting the kitchen, dining, and living areas. Entertain around the quartz kitchen island or step onto your balcony to unwind. Chic light-gray luxury vinyl plank flooring, stylish gray cabinetry, quartz countertops, and sleek roller shades create a fresh, contemporary vibe. NO CARPET! Enjoy central A/C, ceiling fans in every bedroom and living area, ALL appliances included, an upgraded tankless water heater for hot water on demand, and a 2-car garage with direct access into the home! Experience the MILLENIA lifestyle with community pools, parks, dog-friendly spaces, and nearby coffee shops, restaurants, and shopping! EVERYTHING YOU LOVE, CLOSE TO HOME! Just moments from Otay Ranch Town Center, Vons, Walmart, Home Depot, Target, and SR-125 toll road access connecting to major freeways. An exciting opportunity for buyers ready to make their move. Enjoy modern living, more space, more options and a lifestyle you'll love! THE HOLIDAYS ARE COMING! Imagine decorating your, new home celebrating with family and friends, creating cherished memories, and ringing in the upcoming NEW YEAR 2027 2 months near….MAKE 2088 TANGO LOOP #2 YOUR OWN!
For sale
Listed by: Coldwell Banker West • Bernadette Somera • 619-931-9854
$729,000
2088 Tango Loop Unit 2, Chula Vista, CA 91915
4beds
1,827sqft
Condominium
Built in 2019
-- sqft lot
$734,100 Zestimate®
$399/sqft
$341/mo HOA
What's special
- 27 days
- 766
- 57
Zillow last checked:
Listing updated:
Listed by:
Bernadette Somera DRE #01377020 619-931-9854,
Coldwell Banker West
Source: CRMLS,MLS#: PTP2607998 Originating MLS: California Regional MLS (North San Diego County & Pacific Southwest AORs)
Facts & features
Interior
Bedrooms & bathrooms
- Bedrooms: 4
- Bathrooms: 3
- Full bathrooms: 3
- Main level bathrooms: 2
- Main level bedrooms: 3
Rooms
- Room types: Bedroom, Entry/Foyer, Foyer, Kitchen, Laundry, Living Room, Primary Bathroom, Primary Bedroom, Other, Dining Room
Bedroom
- Features: Bedroom on Main Level
Bathroom
- Features: Bathroom Exhaust Fan, Dual Sinks, Enclosed Toilet, Linen Closet, Quartz Counters, Remodeled, Separate Shower, Upgraded, Walk-In Shower
Other
- Features: Dressing Area
Kitchen
- Features: Kitchen Island, Kitchen/Family Room Combo, Quartz Counters, Remodeled, Updated Kitchen
Cooling
- Central Air, See Remarks
Appliances
- Included: Dishwasher, Freezer, Disposal, Gas Oven, Gas Range, Ice Maker, Microwave, Refrigerator, Range Hood, Tankless Water Heater
- Laundry: Inside, Laundry Closet, See Remarks, Stacked
Features
- Breakfast Bar, Separate/Formal Dining Room, See Remarks, Bedroom on Main Level, Dressing Area, Entrance Foyer, Walk-In Closet(s)
- Flooring: See Remarks, Tile, Vinyl
- Doors: Sliding Doors
- Windows: Custom Covering(s), Double Pane Windows, Screens
- Has fireplace: No
- Fireplace features: None
- Common walls with other units/homes: 1 Common Wall,End Unit,No One Below
Interior area
- Total interior livable area: 1,827 sqft
Video & virtual tour
Property
Parking
- Total spaces: 2
- Parking features: Direct Access, Garage, Garage Door Opener, On Street, See Remarks, Side By Side
- Attached garage spaces: 2
Features
- Levels: Two
- Stories: 2
- Entry location: 1
- Patio & porch: See Remarks, Balcony
- Exterior features: Balcony
- Pool features: Community, In Ground, See Remarks, Association
- Has spa: Yes
- Spa features: Association, See Remarks
- Fencing: See Remarks
- Has view: Yes
- View description: Hills, Neighborhood
- Park: GENESIS
Details
- Parcel number: 6430640321
- Zoning: R-1:SINGLE FAM-RES
- Special conditions: Standard
Construction
Type & style
- Home type: Condo
- Architectural style: Modern
- Property subtype: Condominium
- Attached to another structure: Yes
Materials
- Roof: Tile
Condition
- Updated/Remodeled
- New construction: No
- Year built: 2019
Utilities & green energy
- Electric: Standard
- Sewer: Public Sewer
- Water: See Remarks
- Utilities for property: Electricity Connected, See Remarks
Community & HOA
Community
- Features: Biking, Curbs, Dog Park, Gutter(s), Hiking, Park, Preserve/Public Land, Storm Drain(s), Street Lights, Suburban, Sidewalks, Urban, Pool
- Security: Carbon Monoxide Detector(s), Smoke Detector(s)
- Subdivision: Genesis (Gns)
HOA
- Has HOA: Yes
- Amenities included: Call for Rules, Playground, Park, Pool, Spa/Hot Tub, Trail(s)
- HOA fee: $341 monthly
- HOA name: GENESIS
- HOA phone: 619-656-3220
Location
- Region: Chula Vista
Financial & listing details
- Price per square foot: $399/sqft
- Tax assessed value: $582,073
- Date on market: 10/25/2026
- Cumulative days on market: 28 days
- Listing terms: Cash,Conventional,1031 Exchange,VA Loan
- Road surface type: Paved
Estimated market value
$734,100
$697,000 - $771,000
$4,381/mo
Price history
| Date | Event | Price |
|---|---|---|
| 10/25/2026 | Listed for sale | $729,000$399/sqft |
Source:  CRMLS #PTP2607998 Report a problem | ||
| 3/30/2025 | Listing removed | $1,700$1/sqft |
Source: Zillow Rentals Report a problem | ||
| 3/19/2025 | Listed for rent | $1,700-10.5%$1/sqft |
Source: Zillow Rentals Report a problem | ||
| 11/27/2022 | Listing removed | -- |
Source: Zillow Rental Manager Report a problem | ||
| 11/13/2022 | Listed for rent | $1,900$1/sqft |
Source: Zillow Rental Manager Report a problem | ||
Public tax history
| Year | Property taxes | Tax assessment |
|---|---|---|
| 2026 | -- | $582,073 +2% |
| 2025 | $9,122 +3.3% | $570,661 +2% |
| 2024 | $8,828 +1.8% | $559,472 +2% |
| 2023 | $8,673 +3.4% | $548,502 +2% |
| 2022 | $8,389 +2.4% | $537,748 +2% |
| 2021 | $8,192 +2.4% | $527,205 +1% |
| 2020 | $7,997 | $521,800 |
Find assessor info on the county website
Monthly payment
Est. payment
Payment breakdown
Explore the cost of this home by adjusting the details. Changes won't be saved.Climate risks
Neighborhood: Otay Ranch
Nearby schools
Schools provided by the listing agent
- Middle: Eastlake
- High: Olympian
Source: CRMLS. This data may not be complete. We recommend contacting the local school district to confirm school assignments for this home.


Similar homes
- $725,0004 bd3 ba1.9k sqftCordova, Chula Vista, CA 91915For Sale
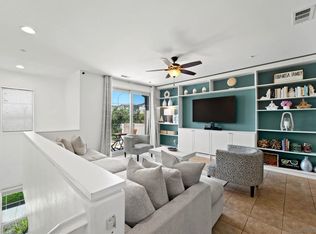 MLS ID #260026718, James Pellicane, Regent Properties of San Diego. SDMLS
- $829,0003 bd3 ba1.8k sqft2066 Foxtrot Loop #2, Chula Vista, CA 91915For Sale By Owner

- $710,0003 bd3 ba1.4k sqftGenesis, Chula Vista, CA 91915For Sale
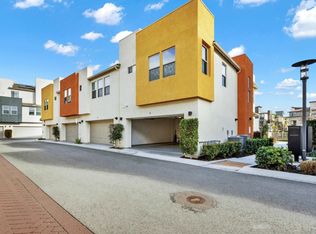 MLS ID #260025419, Norma Aguilar, Halcyon. SDMLS
- $710,0003 bd4 ba1.5k sqft1622 Gila Ct Unit 168, Chula Vista, CA 91915For Sale
 MLS ID #PTP2607123, Butch Vega, Coldwell Banker West. CRMLS
