Stunning corner unit in Millenia: 3 bedrooms, 3.5 baths, a 2nd-floor den, plus a bonus room with full bath. This immaculate tri-level detached home offers approximately 2,157 sq. ft. of spacious living across three levels, with an open floor plan designed for the way you live. Tons of windows fill every level with natural light, giving the home a bright, airy feel throughout. The chef's kitchen features white shaker-style cabinets, granite countertops, subway tile backsplash, stainless-steel appliances, and a large center island — opening directly to the main living area, perfect for entertaining or everyday family life. On the second floor, a versatile den makes the perfect home office or playroom — quiet, tucked away, and ready for whatever your family needs. The entire third level is yours: a spacious bonus room with its own full bath — ideal as a family room, media room, workout space, or guest retreat. Flexible space that grows with you. Additional highlights include central A/C, indoor laundry, luxury vinyl plank flooring, a tankless water heater, a private fenced yard, and an attached two-car garage. Millenia delivers resort-style living: community pool, parks, playgrounds, dog park, BBQ areas, and miles of walking and biking trails. A pedestrian bridge connects you directly to Otay Ranch Town Center and the nearby Vons, with dining, shopping, and everyday conveniences moments away. Military families welcome! Approximate drive times: NOLF Imperial Beach (20–25 min), Naval Base San Diego (20–25 min), Naval Amphibious Base Coronado (25–30 min), NAS North Island (30–35 min). Times vary with traffic, route, time of day, and gate access. Don't miss this rare opportunity to own in one of Chula Vista's most sought-after communities. Schedule your private tour today!
For sale
Listed by: ROA California Inc • Meredith Reyes • reyesmeredith@gmail.com
$889,000
2143 Element Way, Chula Vista, CA 91915
3beds
2,157sqft
Condominium
Built in 2018
-- sqft lot
$885,600 Zestimate®
$412/sqft
$324/mo HOA
What's special
- 18 days
- 206
- 8
Zillow last checked:
Listing updated:
Listed by:
Meredith Reyes DRE #01742358 reyesmeredith@gmail.com,
ROA California Inc
Source: CRMLS,MLS#: PTP2607720 Originating MLS: California Regional MLS (North San Diego County & Pacific Southwest AORs)
Facts & features
Interior
Bedrooms & bathrooms
- Bedrooms: 3
- Bathrooms: 4
- Full bathrooms: 3
- 1/2 bathrooms: 1
- Main level bathrooms: 1
Rooms
- Room types: Bonus Room, Bedroom, Great Room, Kitchen, Laundry, Loft, Other
Bedroom
- Features: All Bedrooms Up
Other
- Features: Walk-In Closet(s)
Cooling
- Central Air
Appliances
- Included: Dishwasher, Free-Standing Range, Disposal, Gas Range, Ice Maker, Microwave, Refrigerator, Self Cleaning Oven, Tankless Water Heater
- Laundry: Laundry Closet
Features
- All Bedrooms Up, Loft, Walk-In Closet(s)
- Flooring: Carpet, Tile, Vinyl
- Has fireplace: No
- Fireplace features: None
- Common walls with other units/homes: No Common Walls
Interior area
- Total interior livable area: 2,157 sqft
Video & virtual tour
Property
Parking
- Total spaces: 2
- Parking features: Garage - Attached
- Attached garage spaces: 2
Features
- Levels: One
- Stories: 1
- Entry location: Front door
- Patio & porch: Enclosed, Patio, Stone
- Pool features: Community, Association
- Has spa: Yes
- Has view: Yes
- View description: Neighborhood
- Park: Element & Z
Details
- Parcel number: 6430630844
- Zoning: Residential - Condo
- Special conditions: Standard
Construction
Type & style
- Home type: Condo
- Architectural style: Modern
- Property subtype: Condominium
Condition
- Turnkey
- New construction: No
- Year built: 2018
Details
- Builder name: Shea Homes
Community & HOA
Community
- Features: Biking, Curbs, Dog Park, Gutter(s), Park, Street Lights, Suburban, Sidewalks, Pool
- Security: Prewired, Carbon Monoxide Detector(s), Fire Detection System, Fire Sprinkler System, Smoke Detector(s)
HOA
- Has HOA: Yes
- Amenities included: Maintenance Grounds, Barbecue, Pool, Spa/Hot Tub
- HOA fee: $324 monthly
- HOA name: Moonstone Management
- HOA phone: 888-662-4627
Location
- Region: Chula Vista
Financial & listing details
- Price per square foot: $412/sqft
- Tax assessed value: $778,372
- Date on market: 10/14/2026
- Cumulative days on market: 19 days
- Listing terms: Cash,Conventional,FHA,VA Loan
- Inclusions: All appliances.
Estimated market value
$885,600
$841,000 - $930,000
$4,419/mo
Price history
| Date | Event | Price |
|---|---|---|
| 10/14/2026 | Listed for sale | $889,000+26.1%$412/sqft |
Source:  CRMLS #PTP2607720 Report a problem | ||
| 10/12/2026 | Listing removed | $4,350$2/sqft |
Source: CRMLS #PTP2607224 Report a problem | ||
| 10/10/2026 | Listed for rent | $4,350$2/sqft |
Source: CRMLS #PTP2607224 Report a problem | ||
| 10/8/2026 | Listing removed | $4,350$2/sqft |
Source: Zillow Rentals Report a problem | ||
| 10/5/2026 | Price change | $4,350-3.3%$2/sqft |
Source: Zillow Rentals Report a problem | ||
| 9/17/2026 | Listed for rent | $4,500$2/sqft |
Source: Zillow Rentals Report a problem | ||
| 3/29/2021 | Sold | $705,000+26.1%$327/sqft |
Source: Public Record Report a problem | ||
| 6/22/2018 | Sold | $559,000$259/sqft |
Source: Public Record Report a problem | ||
Public tax history
| Year | Property taxes | Tax assessment |
|---|---|---|
| 2026 | -- | $778,372 +2% |
| 2025 | $13,361 +3.1% | $763,111 +2% |
| 2024 | $12,954 +1.7% | $748,149 +2% |
| 2023 | $12,732 +3.1% | $733,480 +2% |
| 2022 | $12,349 +17.4% | $719,099 +26.9% |
| 2021 | $10,515 +2.4% | $566,479 +1% |
| 2020 | $10,270 +63.7% | $560,671 +2% |
| 2019 | $6,272 +27.8% | $549,678 +798.4% |
| 2018 | $4,909 | $61,182 |
Find assessor info on the county website
Monthly payment
Est. payment
Payment breakdown
Explore the cost of this home by adjusting the details. Changes won't be saved.Climate risks
Neighborhood: Otay Ranch
Nearby schools
Schools provided by the listing agent
- Middle: Eastlake
- High: Olympian
Source: CRMLS. This data may not be complete. We recommend contacting the local school district to confirm school assignments for this home.


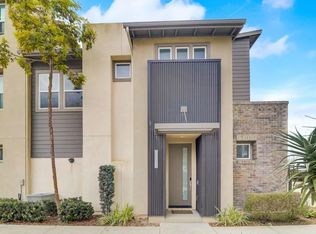
Similar homes
- $875,0003 bd3 ba2.3k sqft2065 Bravo Loop #5, Chula Vista, CA 91915For Sale
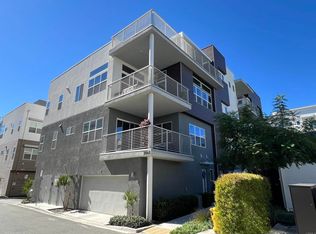 MLS ID #PTP2607845, Arsalon Badri, Five Diamond Realty. CRMLS
- $870,0004 bd3 ba2k sqft2297 Treetop Ln, Chula Vista, CA 91915For Sale
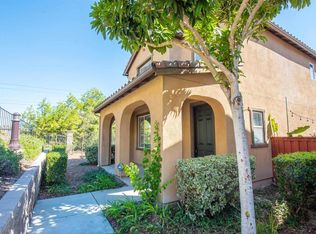 MLS ID #PTP2607404, Samir Khodor, Arcadia Mortgage & R.E Group. CRMLS
- $849,9004 bd4 ba2.6k sqftSkylar at Millenia, Chula Vista, CA 91915For Sale
 MLS ID #260025221, Todd Romano, Century 21 Affiliated. SDMLS
- $779,0004 bd3 ba1.6k sqft1859 Posh Ln, Chula Vista, CA 91915For Sale
 MLS ID #NDP2609938, Khalil Dave, eXp Realty of Southern CA. CRMLS
