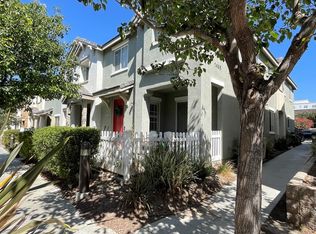
Located in one of Otay Ranch’s most sought-after neighborhoods, this corner-lot single-family home offers three bedrooms, three and a half baths, paid-off solar, an attached two-car garage, plantation shutters, two patios, and abundant natural light. The spacious kitchen features granite countertops, white cabinetry, an island, and stainless-steel appliances, opening to both the dining area and a separate living room. Designed for entertaining and everyday comfort, the living room includes a gas fireplace and direct access to the wraparound porch. The ground-level suite offers private access to a gated courtyard with avocado and lemon trees, plus a second wraparound patio for added outdoor living. Enjoy a well-maintained community with a sparkling pool, spa/Jacuzzi, playground, gym, and lush tree-lined pathways. Nearby Otay Ranch Town Center offers convenient shopping and dining, while All Seasons Park is just steps away with 7.5 acres of open green space, scenic trails, basketball courts, a playground, gazebos, and picnic areas with barbecues. Centrally Located To Otay Ranch Top Rated Elementary, Middle, And High Schools. Amazing Opportunity To Purchase Your Own Slice Of Paradise! Don’t Miss Your Chance On This Must See Property!
For sale
Listed by: Coldwell Banker Realty • Jamie Luke • Contact: jamie.luke@camoves.com
Price cut: $5K (7/21)
$810,000
1858 Wedgewood Pl, Chula Vista, CA 91913
3beds
1,822sqft
Single Family Residence
Built in 2009
9.39 Acres Lot
$-- Zestimate®
$445/sqft
$227/mo HOA
What's special
- 212 days
- 1,209
- 66
Zillow last checked:
Listing updated:
Listed by:
Jamie Luke DRE #01841439 jamie.luke@camoves.com,
Coldwell Banker Realty,
Ashley Luke DRE #02027946 619-323-5338,
Coldwell Banker Realty
Source: CRMLS,MLS#: NDP2606250 Originating MLS: California Regional MLS (North San Diego County & Pacific Southwest AORs)
Originating MLS: California Regional MLS (North San Diego County & Pacific Southwest AORs)Facts & features
Interior
Bedrooms & bathrooms
- Bedrooms: 3
- Bathrooms: 4
- Full bathrooms: 3
- 1/2 bathrooms: 1
- Main level bathrooms: 1
- Main level bedrooms: 1
Rooms
- Room types: Kitchen, Living Room, Primary Bathroom, Primary Bedroom, Other
Bathroom
- Features: Bathtub, Closet, Dual Sinks, Separate Shower
Other
- Features: Walk-In Closet(s)
Heating
- Central
Cooling
- Central Air
Appliances
- Included: Dishwasher, Gas Range, Microwave, Refrigerator
- Laundry: Inside
Features
- Built-in Features, Ceiling Fan(s), Granite Counters, Walk-In Closet(s)
- Windows: Double Pane Windows, Plantation Shutters
- Has fireplace: Yes
- Fireplace features: Living Room
- Common walls with other units/homes: No Common Walls
Interior area
- Total interior livable area: 1,822 sqft
Video & virtual tour
Property
Parking
- Total spaces: 2
- Parking features: Garage
- Garage spaces: 2
Features
- Levels: Three Or More
- Stories: 3
- Entry location: Front Door
- Patio & porch: Covered, Open, Patio, Porch, Wrap Around
- Pool features: Community, Association
- Has view: Yes
- View description: Neighborhood
Lot
- Size: 9.39 Acres
- Features: Corner Lot
Details
- Parcel number: 6442401740
- Zoning: R-1:Single Fam-Res
- Special conditions: Standard
Construction
Type & style
- Home type: SingleFamily
- Property subtype: Single Family Residence
Condition
- Year built: 2009
Utilities & green energy
Green energy
- Energy generation: Solar
Community & HOA
Community
- Features: Dog Park, Hiking, Mountainous, Park, Storm Drain(s), Street Lights, Suburban, Sidewalks, Pool
HOA
- Has HOA: Yes
- Amenities included: Clubhouse, Fitness Center, Maintenance Grounds, Barbecue, Pool, Spa/Hot Tub
- HOA fee: $227 monthly
- HOA name: Tapestry/Mosaic
- HOA phone: 800-400-2284
Location
- Region: Chula Vista
Financial & listing details
- Price per square foot: $445/sqft
- Tax assessed value: $860,532
- Date on market: 7/2/2026
- Cumulative days on market: 212 days
- Listing terms: Cash,Conventional,FHA,VA Loan
Estimated market value
Not available
Estimated sales range
Not available
$4,926/mo
Price history
| Date | Event | Price |
|---|---|---|
| 7/21/2026 | Price change | $810,000-0.6%$445/sqft |
Source:  CRMLS #NDP2606250 Report a problem CRMLS #NDP2606250 Report a problem | ||
| 7/2/2026 | Listed for sale | $814,995+2.5%$447/sqft |
Source: CRMLS #NDP2606250 Report a problem | ||
| 3/11/2022 | Sold | $795,000+6%$436/sqft |
Source:  SDMLS #220001677 Report a problem SDMLS #220001677 Report a problem | ||
| 2/1/2022 | Pending sale | $750,000$412/sqft |
Source: CRMLS #220001677SD Report a problem | ||
| 1/26/2022 | Listed for sale | $750,000+49.9%$412/sqft |
Source: SDMLS #220001677 Report a problem | ||
| 6/14/2017 | Sold | $500,500-1.8%$275/sqft |
Source: Public Record Report a problem | ||
| 5/12/2017 | Listed for sale | $509,900+25.9%$280/sqft |
Source: Palisade Realty, Inc #170024491 Report a problem | ||
| 2/20/2014 | Sold | $405,000-10%$222/sqft |
Source: Public Record Report a problem | ||
| 1/12/2014 | Listed for sale | $450,000+57.9%$247/sqft |
Source: Cabrillo Mortgage & Realty Ser #140001847 Report a problem | ||
| 1/31/2013 | Sold | $285,000-1.4%$156/sqft |
Source: Public Record Report a problem | ||
| 5/10/2012 | Listed for sale | $289,000-27.7%$159/sqft |
Source: Weichert Realtors Elite #120023744 Report a problem | ||
| 12/18/2009 | Sold | $399,500$219/sqft |
Source: Public Record Report a problem | ||
Public tax history
| Year | Property taxes | Tax assessment |
|---|---|---|
| 2026 | -- | $860,532 +2% |
| 2025 | $12,435 -11.2% | $843,660 +2% |
| 2024 | $14,006 +4.4% | $827,118 +5.9% |
| 2023 | $13,420 +26.7% | $781,000 +42.7% |
| 2022 | $10,592 +1.9% | $547,364 +2% |
| 2021 | $10,390 +2.5% | $536,632 +1% |
| 2020 | $10,135 +74% | $531,131 +2% |
| 2019 | $5,825 -39.7% | $520,718 +2% |
| 2018 | $9,656 +11.2% | $510,509 +19.8% |
| 2017 | $8,687 +4.5% | $426,184 +2% |
| 2016 | $8,310 +3.1% | $417,829 +1.5% |
| 2015 | $8,064 +16% | $411,553 +43.8% |
| 2014 | $6,953 | $286,293 -13.2% |
| 2013 | -- | $330,000 -18% |
| 2011 | -- | $402,391 +0.8% |
| 2010 | -- | $399,385 +462.5% |
| 2009 | -- | $71,000 -64% |
| 2008 | -- | $197,142 |
Find assessor info on the county website
Monthly payment
Est. payment
Payment breakdown
Explore the cost of this home by adjusting the details. Changes won't be saved.Climate risks
Neighborhood: Otay Ranch
- $635,9003 bd3 ba1.6k sqft1863 Hazel Ct UNIT 1, Chula Vista, CA 91913Off Market
- $534,5002 bd2 ba1.2k sqft1863 Hazel Ct UNIT 3, Chula Vista, CA 91913Off Market
- $612,7003 bd4 ba1.4k sqft1863 Hazel Ct UNIT 4, Chula Vista, CA 91913Off Market
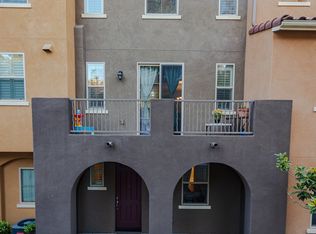
- $660,6003 bd3 ba1.6k sqft1863 Hazel Ct UNIT 5, Chula Vista, CA 91913Off Market

Similar homes
- $859,9003 bd3 ba2k sqft1817 Olive Green St, Chula Vista, CA 91913For Sale
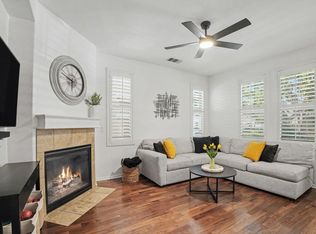 MLS ID #PTP2606218, Martin Barros, Coldwell Banker West. CRMLS
 - $--4 bd3 ba1.8k sqft2013 Caminito De La Cruz, Chula Vista, CA 91913Auction
 Auction.com 2
 - $899,9994 bd3 ba2.3k sqft2284 Red Leaf Ln, Chula Vista, CA 91915For Sale
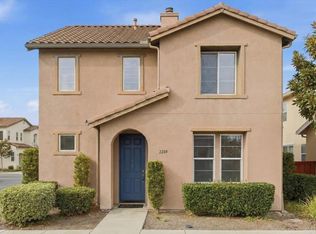 MLS ID #PTP2606438, Iniat Nassrat, HomeSmart Realty West. CRMLS
 - $--2 bd2 ba1k sqft1468 Canvas Dr Unit 6, Chula Vista, CA 91913Auction
 ServiceLink Auction
Local buyer's agents are ready to help
