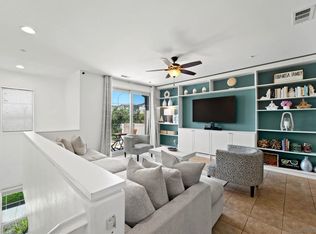
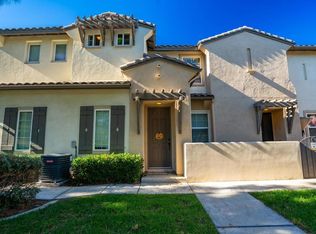
Welcome to this beautiful end-unit home in the Millenia community of Otay Ranch! Built in 2019, this two-story residence offers 3 bedrooms, 2.5 bathrooms, and 1,496 square feet of comfortable living space designed for today's lifestyle. This open bright, open floor plan creates a welcoming atmosphere from the moment you step inside. The kitchen is the heart of the home, featuring granite countertops, plenty of cabinet space, and a seamless connection to the living and dining areas, making it perfect for everyday living and entertaining. Luxury vinyl plank flooring, recessed lighting, and attractive designer fixtures add both warmth and style throughout. Upstairs, you'll find spacious bedrooms, including a relaxing primary suite with two oversized walk-in closets and a private bath complete with dual sinks and a walk-in shower. A dedicated laundry room, generous storage closets, and built-in hallway cabinetry help keep everything organized and within reach. Enjoy your morning coffee or unwind in the evening on the spacious patio with peaceful mountain views. The attached two-car garage adds convenience and extra storage space. Residents of Millenia enjoy a vibrant, pet-friendly community with a pool, parks, walking paths, & beautifully maintained green spaces. Just minutes from Otay Ranch Town Center, shopping, dining, entertainment, and top rated schools. This home offers the perfect balance of comfort, convenience, & connection. Whether you're looking for a place to put down roots, simplify your lifestyle, or enjoy a move-in-ready home in a thriving neighborhood.
For sale
$710,000
2076 Tango Loop Unit 4, Chula Vista, CA 91915
3beds
1,495sqft
Condominium
Built in 2019
-- sqft lot
$711,600 Zestimate®
$475/sqft
$320/mo HOA
What's special
Attached two-car garageBuilt-in hallway cabinetryAttractive designer fixturesTwo-story residenceEnd-unit homeTwo oversized walk-in closetsRelaxing primary suite
- 30 days
- 182
- 20
Zillow last checked:
Listing updated:
Listed by:
Norma Aguilar DRE #01956133 858-254-2694,
Halcyon
Source: SDMLS,MLS#: 260025419 Originating MLS: SDMLS
Facts & features
Interior
Bedrooms & bathrooms
- Bedrooms: 3
- Bathrooms: 3
- Full bathrooms: 2
- 1/2 bathrooms: 1
Heating
- Forced Air Unit
Cooling
- Central Forced Air
Appliances
- Included: Dishwasher, Disposal, Garage Door Opener, Microwave, Refrigerator, Free Standing Range, Gas Cooking, Gas Water Heater
- Laundry: Washer Hookup
Interior area
- Total structure area: 1,495
- Total interior livable area: 1,495 sqft
Video & virtual tour
Property
Parking
- Total spaces: 2
- Parking features: None Known
- Garage spaces: 2
Features
- Levels: 2 Story
- Stories: 2
- Pool features: Below Ground, Community/Common
- Fencing: Partial
Details
- Parcel number: 6430640307
Construction
Type & style
- Home type: Condo
- Architectural style: Other
- Property subtype: Condominium
Materials
- Stucco
- Roof: Common Roof
Condition
- Year built: 2019
Utilities & green energy
- Sewer: Sewer Connected
- Water: Available, Public
Community & HOA
Community
- Subdivision: CHULA VISTA
HOA
- Services included: Common Area Maintenance, Exterior (Landscaping), Exterior Bldg Maintenance, Limited Insurance, Termite
- HOA fee: $320 monthly
- HOA name: Genesis
Location
- Region: Chula Vista
Financial & listing details
- Price per square foot: $475/sqft
- Tax assessed value: $701,172
- Date on market: 10/21/2026
- Listing terms: Cash,Conventional,VA
Estimated market value
$711,600
$676,000 - $747,000
$3,916/mo
Price history
| Date | Event | Price |
|---|---|---|
| 10/21/2026 | Listed for sale | $710,000-2.7%$475/sqft |
Source:  SDMLS #260025419 Report a problem | ||
| 4/21/2026 | Listing removed | $730,000+0.7%$488/sqft |
Source: SDMLS #240001559 Report a problem | ||
| 10/31/2025 | Listing removed | $725,000-0.7%$485/sqft |
Source: SDMLS #220010537 Report a problem | ||
| 8/13/2024 | Listing removed | -- |
Source: SDMLS #240010595 Report a problem | ||
| 6/3/2024 | Price change | $730,000-2%$488/sqft |
Source: SDMLS #240010595 Report a problem | ||
| 5/14/2024 | Listed for sale | $745,000+2.1%$498/sqft |
Source: SDMLS #240010595 Report a problem | ||
| 5/10/2024 | Listing removed | $730,000$488/sqft |
Source: SDMLS #240001559 Report a problem | ||
| 2/23/2024 | Pending sale | $730,000$488/sqft |
Source: SDMLS #240001559 Report a problem | ||
| 1/20/2024 | Listed for sale | $730,000+0.7%$488/sqft |
Source: SDMLS #240001559 Report a problem | ||
| 7/4/2022 | Listing removed | -- |
Source: SDMLS #220010537 Report a problem | ||
| 5/22/2022 | Price change | $725,000-4.6%$485/sqft |
Source: SDMLS #220010537 Report a problem | ||
| 5/3/2022 | Listed for sale | $760,000+17.7%$508/sqft |
Source: SDMLS #220010537 Report a problem | ||
| 9/10/2021 | Sold | $645,777+40.8%$432/sqft |
Source: SDMLS #210020458 Report a problem | ||
| 8/7/2019 | Sold | $458,642$307/sqft |
Source:  Glendale AOR ZDD #190005381 Report a problem | ||
Public tax history
| Year | Property taxes | Tax assessment |
|---|---|---|
| 2026 | -- | $701,172 +2% |
| 2025 | $10,148 +3.4% | $687,424 +2% |
| 2024 | $9,811 +1.7% | $673,946 +2% |
| 2023 | $9,644 +3.4% | $660,732 +2% |
| 2022 | $9,324 +31.5% | $647,777 +39.8% |
| 2021 | $7,089 +2.4% | $463,393 +1% |
| 2020 | $6,921 | $458,642 |
Find assessor info on the county website
Monthly payment
Est. payment
Payment breakdown
Explore the cost of this home by adjusting the details. Changes won't be saved.Climate risks
Neighborhood: Otay Ranch
- $630,0003 bd3 ba1.3k sqft2076 Tango Loop UNIT 2, Chula Vista, CA 91915Sold

- $625,9003 bd2 ba1.4k sqft2076 Tango Loop UNIT 1, Chula Vista, CA 91915Off Market
- $613,2002 bd2 ba1.2k sqft2076 Tango Loop UNIT 3, Chula Vista, CA 91915Off Market
- $625,4003 bd3 ba1.5k sqft2076 Tango Loop, Chula Vista, CA 91915Off Market

Similar homes
- $725,0004 bd3 ba1.9k sqftCordova, Chula Vista, CA 91915For Sale
 MLS ID #260026718, James Pellicane, Regent Properties of San Diego. SDMLS
- $700,0003 bd2 ba1.4k sqft2021 Bravo Loop #2, Chula Vista, CA 91915For Sale
 MLS ID #PTP2604958, Jessica Metcalf, San Diego Realty Pro. CRMLS
- $640,0003 bd2 ba1.2k sqft1465 Caminito Sardinia Unit 1, Chula Vista, CA 91915For Sale
 MLS ID #PTP2608369, Vanda Fernandes, Palisade Realty, Inc. CRMLS
- $648,0003 bd3 ba1.3k sqftSummit at Eastlake, Chula Vista, CA 91915For Sale
 MLS ID #260025962, Jesse Ibanez, The GreenHouse Group Inc.. SDMLS
