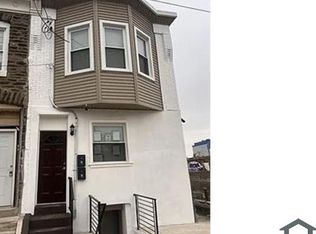
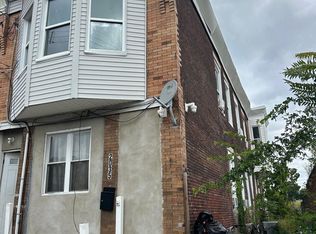
Investor Alert! Don't miss this excellent investment opportunity in a rapidly developing area of Philadelphia. Located at 2037 W Toronto Street, this property is currently configured and used as a two-family residence, offering potential for rental income or future redevelopment opportunities. An added bonus is that the adjacent property is also a duplex, making this an attractive option for investors looking to expand their portfolio in the area. The property is currently used as a 2-family residence and is zoned I-1 (Light Industrial).Buyer is responsible for verifying all permitted uses, zoning requirements, and occupancy status with the City of Philadelphia. Whether you're an experienced investor or looking for your next project, this property presents a unique opportunity with significant upside potential. Schedule your showing today and explore the possibilities! Being sold as-is
Under contract
$85,000
2037 W Toronto St, Philadelphia, PA 19132
4beds
1,890sqft
Single Family Residence
Built in 1925
2,178 Square Feet Lot
$-- Zestimate®
$45/sqft
$-- HOA
What's special
Two-family residence
- 81 days
- 17
- 0
Likely to sell faster than
Zillow last checked:
Listing updated:
Listed by:
Jada D thompson 215-730-5764,
Realty ONE Group Focus 4845001681
Source: Bright MLS,MLS#: PAPH2642248
Facts & features
Interior
Bedrooms & bathrooms
- Bedrooms: 4
- Bathrooms: 2
- Full bathrooms: 2
- Main level bathrooms: 2
- Main level bedrooms: 4
Basement
- Area: 0
Heating
- None
Cooling
- None
Features
- Basement: Exterior Entry
- Has fireplace: No
Interior area
- Total structure area: 1,890
- Total interior livable area: 1,890 sqft
- Finished area above ground: 1,890
- Finished area below ground: 0
Property
Parking
- Parking features: Alley Access, On Street
- Has uncovered spaces: Yes
Accessibility
- Accessibility features: None
Features
- Levels: Two
- Stories: 2
- Pool features: None
Lot
- Size: 2,178 Square Feet
Details
- Additional structures: Above Grade, Below Grade
- Parcel number: 111103900
- Zoning: I1
- Special conditions: Standard
Construction
Type & style
- Home type: SingleFamily
- Architectural style: A-Frame
- Property subtype: Single Family Residence
- Attached to another structure: Yes
Materials
- Stone
- Foundation: Concrete Perimeter
Condition
- New construction: No
- Year built: 1925
Utilities & green energy
- Sewer: Public Sewer
- Water: Public
Community & HOA
Community
- Subdivision: Allegheny West
HOA
- Has HOA: No
Location
- Region: Philadelphia
- Municipality: PHILADELPHIA
Financial & listing details
- Price per square foot: $45/sqft
- Tax assessed value: $155,800
- Annual tax amount: $2,180
- Date on market: 6/29/2026
- Listing agreement: Exclusive Agency
- Listing terms: Cash,Bank Portfolio,Negotiable,FHA 203(k)
- Ownership: Fee Simple
Estimated market value
Not available
Estimated sales range
Not available
$1,969/mo
Price history
| Date | Event | Price |
|---|---|---|
| 7/8/2026 | Contingent | $85,000$45/sqft |
Source:  Bright MLS #PAPH2642248 Report a problem Bright MLS #PAPH2642248 Report a problem | ||
| 6/29/2026 | Listed for sale | $85,000+688.2%$45/sqft |
Source: Bright MLS #PAPH2642248 Report a problem | ||
| 8/12/2005 | Sold | $10,784$6/sqft |
Source: Public Record Report a problem | ||
Public tax history
| Year | Property taxes | Tax assessment |
|---|---|---|
| 2025 | $2,181 -55.9% | $155,800 -55.9% |
| 2024 | $4,940 | $352,900 |
| 2023 | $4,940 +278.2% | $352,900 |
| 2022 | $1,306 | -- |
| 2021 | $1,306 +3.4% | -- |
| 2018 | $1,263 | -- |
| 2017 | $1,263 +78.3% | -- |
| 2016 | $708 | -- |
| 2015 | $708 | -- |
| 2014 | $708 +4.5% | $50,600 +1481.3% |
| 2012 | $678 | $3,200 |
| 2011 | -- | $3,200 |
| 2010 | -- | $3,200 |
| 2009 | -- | $3,200 |
| 2008 | -- | $3,200 |
| 2007 | -- | $3,200 |
| 2006 | -- | $3,200 |
| 2005 | -- | $3,200 |
| 2004 | -- | $3,200 |
| 2003 | -- | $3,200 |
| 2002 | -- | $3,200 |
| 2000 | -- | $3,200 |
| 1999 | -- | $3,200 |
Find assessor info on the county website
Monthly payment
Est. payment
Payment breakdown
Explore the cost of this home by adjusting the details. Changes won't be saved.Climate risks
Neighborhood: Glenwood
Nearby schools
Schools provided by the listing agent
- District: Philadelphia City
Source: Bright MLS. This data may not be complete. We recommend contacting the local school district to confirm school assignments for this home.

Similar homes
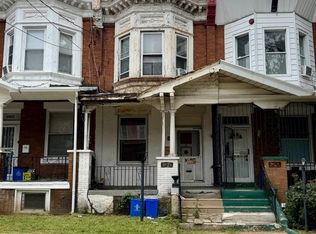
- $89,9983 bd2 ba1.5k sqft2423 W Hagert St, Philadelphia, PA 19132For Sale
 MLS ID #PAPH2666056, Alex Penn, Keller Williams Realty Devon-Wayne. Bright MLS
 - $79,9004 bd1 ba1.6k sqft2947 N 12th St, Philadelphia, PA 19133For Sale
 MLS ID #PAPH2662280, Simran Dheer, RE/MAX Select Group. Bright MLS
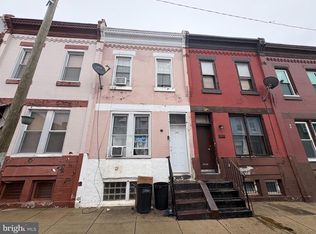
 - $89,9003 bd1 ba1.1k sqft2545 N Cleveland St, Philadelphia, PA 19132For Sale
 MLS ID #PAPH2640260, Walter Marchowsky, 20/20 Real Estate - Bensalem. Bright MLS
 - $85,0002 bd1 ba958 sqft2230 N Cleveland St, Philadelphia, PA 19132For Sale
 MLS ID #PAPH2623300, Rob Fisher, Re/Max One Realty. Bright MLS
 - $94,9004 bd1 ba1.3k sqft4246 N Carlisle St, Philadelphia, PA 19140For SaleMLS ID #PAPH2670078, Roth Perkins, United Real Estate. Bright MLS
- $98,0005 bd1 ba1.5k sqft2755 N 29th St, Philadelphia, PA 19132For SaleMLS ID #PAPH2589646, Mr. Maurice Richardson, Velvet Rope Homes. Bright MLS
- $65,0003 bd1 ba1.1k sqft2329 N Van Pelt St, Philadelphia, PA 19132For SaleMLS ID #PAPH2669220, ERIC Dvotsky, BHHS Fox & Roach-Center City Walnut. Bright MLS
- $94,9002 bd1 ba1.1k sqft2406 W Oakdale St, Philadelphia, PA 19132For SaleMLS ID #PAPH2655994, Zack Porrini, Keller Williams Main Line. Bright MLS
- $50,0004 bd3 ba2.1k sqft5404 W Thompson St, Philadelphia, PA 19131AuctionMLS ID #PAPH2670244, Michelle Hunsberger, Sanford Alderfer Real Estate. Bright MLS
- $105,0003 bd1 ba1k sqft2754 N Croskey St, Philadelphia, PA 19132For SaleMLS ID #PAPH2659922, Kirk Waechter, Prosperity Real Estate & Investment Services. Bright MLS
- $100,0004 bd2 ba1.3k sqft2003 E Orleans St, Philadelphia, PA 19134For SaleMLS ID #PAPH2664648, Giang Emerich, Mercury Real Estate Group. Bright MLS
- $78,0003 bd2 ba1.1k sqft1850 E Madison St, Philadelphia, PA 19134For SaleMLS ID #PAPH2646278, Talia Levi, BHHS Fox & Roach-Jenkintown. Bright MLS
- $47,9003 bd1 ba1k sqft2540 N Corlies St, Philadelphia, PA 19132For SaleMLS ID #PAPH2666268, Ruslan Nikan, Dan Realty. Bright MLS
- $120,0003 bd2 ba1.3k sqft2442 N 24th St, Philadelphia, PA 19132For SaleMLS ID #PAPH2663120, Ms. Zakhia Johnson, KW Empower. Bright MLS
- $79,9003 bd1 ba1.1k sqft2965 Ella St, Philadelphia, PA 19134For SaleMLS ID #PAPH2655886, Roberto F Neris, Realty Mark Associates. Bright MLS
- $99,9004 bd2 ba1.8k sqft3141 G St, Philadelphia, PA 19134For SaleMLS ID #PAPH2635580, Steve Sokologorsky, Paramount Realty Inc. Bright MLS
- $89,9003 bd1 ba1.1k sqft1811 E Ontario St, Philadelphia, PA 19134For SaleMLS ID #PAPH2652294, ERIC FARHAT, RE/MAX Preferred - Cherry Hill. Bright MLS
- $85,0003 bd1 ba1.2k sqft4829 N Marshall St, Philadelphia, PA 19120For SaleMLS ID #PAPH2658232, Ryan Lockstein, Rosedale Real Estate LLC. Bright MLS
- $88,0004 bd2 ba1.5k sqft5736 Market St, Philadelphia, PA 19139For SaleMLS ID #PAPH2626028, Randi Green, Coldwell Banker Realty. Bright MLS
