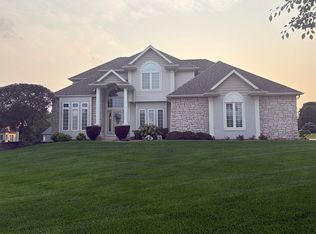
This Stunning home as an improved price!! Have you been looking for a custom, high quality, and gorgeous home in a great school system and lovely neighborhood? Welcome to 20373 Meridian Court in Fieldstone Crossing. In an ideal location, this stunning home was completely renovated in 2014 with not a detail spared, including: all hardwood Brazilian Cherry floors, Hickory cabinetry and vanities, all brushed nickel hardware, heated tile floor, top of the line appliances and a recently professionally painted interior. All of the high dollar maintenance items have also been taken care of for you: Steel Metal Roof with snow guards and lifetime warranty by Premier Roofing (2020), High Efficiency Trane HVAC with whole house dehumidifier, humidifier, Aprilaire electrostatic filter, UV sterilizer, and 3 zone temp control system (2016), Whole yard irrigation system, Vinyl Cedar Shake siding (2020), Pella sliding glass door, Pella front door, and more! Walking in to the home you will love the high ceilinged, bright, and stately entry way. Working from home? Walk through the French doors just to the right to enter your home office with a large picture window and tray ceilings. Continue through the entry way into the spacious formal dining room and enter the open concept kitchen and breakfast nook. Enjoy the amply sized granite island for all of your kitchen projects or gathering around with company. Continue through the breakfast nook to the generous living room where you can cozy around the fireplace and drink hot chocolate in the winter. Upstairs you will find 3 generously sized bedrooms all laid with Brazilian Cherry hardwood, in addition to the custom master suite. This master suite will make you feel like you are on vacation. Turn on the double sided fireplace to set the ambiance in the bedroom while on the other side you soak in the garden tub. Never worry about cold feet on the floor, the tile is heated. Don't worry about a cold towel either, the towel rack is heated also. The walk in closet has custom cabinetry and shelving with automatic lights, you have to see it for yourself. Head down to the basement, you will find the 5th bedroom and full bathroom, along with a muti-purpose room. Use it as a second living space, rec room, you name it! Don't worry about storage space, there is still plenty of clean storage area in the basement as well. Outside you will enjoy soaking in the hot tub anytime of year out on the covered patio.
Closed
Zillow last checked:
Listing updated:
Bought with:
Alyssa R Lopez, RB22001408
Milestone Realty, LLC
Source: IRMLS,MLS#: 202404342
Price history
| Date | Event | Price |
|---|---|---|
| 8/2/2024 | Sold | $505,000+0.6% |
Source:  IRMLS #202404342 Report a problem IRMLS #202404342 Report a problem | ||
| 6/10/2024 | Pending sale | $502,000 |
Source: IRMLS #202404342 Report a problem | ||
| 5/9/2024 | Price change | $502,000-3.5% |
Source: IRMLS #202404342 Report a problem | ||
| 2/12/2024 | Listed for sale | $520,000-1.7% |
Source: IRMLS #202404342 Report a problem | ||
| 2/10/2024 | Listing removed | $529,000 |
Source: IRMLS #202314643 Report a problem | ||
| 10/4/2023 | Price change | $529,000-1.1% |
Source: IRMLS #202314643 Report a problem | ||
| 8/3/2023 | Price change | $535,000-1.8% |
Source: IRMLS #202314643 Report a problem | ||
| 7/13/2023 | Price change | $545,000-0.7% |
Source: IRMLS #202314643 Report a problem | ||
| 6/7/2023 | Price change | $549,000-1.4% |
Source: IRMLS #202314643 Report a problem | ||
| 5/11/2023 | Price change | $557,000-6.7% |
Source: IRMLS #202314643 Report a problem | ||
| 4/20/2023 | Listed for sale | $597,000$141/sqft |
Source: Owner Report a problem | ||

Sell for more on Zillow
Get a Zillow Showcase℠ listing at no additional cost and you could sell for .
$562,800
2% more
+$11,256
With Zillow Showcase(estimated)
$574,056
