Don’t miss your chance at one of the most desirable locations in Middlebury School District. Fieldstone Crossing neighborhood located near County Road 17, the bypass, and Elcona Country Club. This single family, 4 bedroom and 3-1/2 bath home is turn key and ready for you.
The upper level features a master bedroom/bathroom combo with jacuzzi tub, fully tiled stand up shower, and separate toilet area. A two sided walk in closet is ready to be filled with all of your spring and summer attire. This level also features 2 additional bedrooms with full size closets and a double sink full bathroom combo.
The main level features an expansive living area, large kitchen, a powder bath, formal dining room, breakfast nook, an office and many more highlights.
The fully finished basement features a large living space with wet bar and kitchenette, a 4th bedroom, full bath, separate garage entrance, and all utilities.
Finally the space everyone desires. The Outside features a fully heated pool with mostly new components with automatic cover. A covered lanai area, and built in refrigerator and grill with bar top is a showstopper and great for entertaining. This outdoor oasis also features pre wiring for future hot tub installation.
Finally, the fully heated 3 car garage features a built in work bench, storage, shelving, and a closet for all of your odds and ends. Full multi zone sprinkling system, septic system, and well are all professionally maintained.
Please schedule a time to see before it is too late as this won’t last long.
Pending
Price cut: $10K (8/6)
$629,995
20400 Meridian Ct, Goshen, IN 46528
4beds
3,779sqft
SingleFamily
Built in 2003
0.53 Acres Lot
$-- Zestimate®
$167/sqft
$11/mo HOA
What's special
Outdoor oasisFormal dining roomCovered lanai areaSeparate garage entranceBreakfast nookLarge kitchenPowder bath
What the owner loves about this home
This neighborhood is one of the most desirable in Middlebury school district. From the amazing neighbors and kids, to the holiday traditions, you don’t want to miss out. There are golf cart parades, the best fireworks display in Elkhart county, and an amazing Trick or Treat scene, your house will be the place to entertain.
- 88 days
- 59
- 0
Listed by:
Property Owner (574) 350-8265
Facts & features
Interior
Bedrooms & bathrooms
- Bedrooms: 4
- Bathrooms: 4
- Full bathrooms: 3
- 1/2 bathrooms: 1
- Main level bathrooms: 1
Heating
- Forced air, Other, Electric, Gas
Cooling
- Central
Appliances
- Included: Dishwasher, Dryer, Garbage disposal, Microwave, Range / Oven, Refrigerator, Washer
- Laundry: Gas Dryer Hookup, Main Level
Features
- Ceiling Fan(s), Breakfast Bar, Kitchen Island, Walk-In Closet(s), Stone Counters, Eat-in Kitchen, Bookcases, Entrance Foyer, Open Floorplan, Bar, 1st Bdrm En Suite, Ceiling-9+, Jet Tub
- Flooring: Tile, Carpet, Hardwood
- Windows: Window Treatments, Window Treatment-Blinds
- Basement: Finished
- Has fireplace: Yes
- Fireplace features: Living/Great Rm
Interior area
- Total interior livable area: 3,779 sqft
- Finished area below ground: 1000
Property
Parking
- Total spaces: 3
- Parking features: Garage - Attached
Features
- Patio & porch: Patio Covered
- Exterior features: Stone, Vinyl
- Pool features: In Ground
- Spa features: Private
- Fencing: Metal
Lot
- Size: 0.53 Acres
- Features: Corner Lot
- Topography: Level
Details
- Additional structures: Gazebo
- Parcel number: 200717452007000019
- Other equipment: Irrigation Equipment, Generator
Construction
Type & style
- Home type: SingleFamily
- Architectural style: Two Story
Materials
- Frame
- Roof: Asphalt
Condition
- New construction: No
- Year built: 2003
Utilities & green energy
- Electric: Generator
- Gas: Gas
- Sewer: Septic Tank
- Water: Well
Community & HOA
Community
- Security: Security System
HOA
- Has HOA: Yes
- HOA fee: $11 monthly
Location
- Region: Goshen
Financial & listing details
- Price per square foot: $167/sqft
- Tax assessed value: $575,800
- Annual tax amount: $5,535
- Date on market: 7/27/2026
Estimated market value
Not available
Estimated sales range
Not available
$3,036/mo
Price history
| Date | Event | Price |
|---|---|---|
| 8/12/2026 | Pending sale | $629,995$167/sqft |
Source: Owner Report a problem | ||
| 8/6/2026 | Price change | $629,995-1.6%$167/sqft |
Source: Owner Report a problem | ||
| 7/27/2026 | Listed for sale | $639,995+46.3%$169/sqft |
Source: Owner Report a problem | ||
| 3/18/2020 | Listing removed | $437,500$116/sqft |
Source: Northern Lakes Realty, LLC #202008134 Report a problem | ||
| 3/5/2020 | Listed for sale | $437,500+3.7%$116/sqft |
Source: Northern Lakes Realty, LLC #202008134 Report a problem | ||
| 11/17/2016 | Listing removed | $422,000$112/sqft |
Source: CENTURY 21 Affiliated #201645783 Report a problem | ||
| 11/7/2016 | Price change | $422,000-1.9%$112/sqft |
Source: CENTURY 21 Affiliated #201645783 Report a problem | ||
| 10/3/2016 | Listed for sale | $430,000+10.3%$114/sqft |
Source: Century 21 Affiliated Elkhart #201645783 Report a problem | ||
| 11/25/2008 | Listing removed | $389,900$103/sqft |
Source: Owner Report a problem | ||
| 6/7/2008 | Listed for sale | $389,900$103/sqft |
Source: Owner Report a problem | ||
Public tax history
| Year | Property taxes | Tax assessment |
|---|---|---|
| 2025 | $5,535 +4% | $575,800 +3.3% |
| 2024 | $5,324 +0.4% | $557,200 +1.8% |
| 2023 | $5,305 +10.8% | $547,600 +8.3% |
| 2022 | $4,786 +3.3% | $505,400 +10.9% |
| 2021 | $4,634 +1.9% | $455,600 +3.7% |
| 2020 | $4,548 +1.9% | $439,500 +1.1% |
| 2019 | $4,465 +4.4% | $434,800 +3% |
| 2018 | $4,275 +17% | $422,300 +5% |
| 2017 | $3,653 | $402,000 +0.9% |
| 2016 | $3,653 +6.5% | $398,500 +21.2% |
| 2014 | $3,432 -4.3% | $328,700 |
| 2013 | $3,586 +2% | $328,700 +1.1% |
| 2012 | $3,517 +2.9% | $325,100 +0.6% |
| 2011 | $3,417 -3.7% | $323,100 -3.8% |
| 2010 | $3,547 +13.1% | $335,900 -2.1% |
| 2009 | $3,137 -27.4% | $343,000 -9.7% |
| 2007 | $4,319 +27.2% | $379,700 +24% |
| 2006 | $3,396 -8% | $306,100 -0.1% |
| 2005 | $3,692 | $306,500 |
Find assessor info on the county website
Monthly payment
Est. payment
Payment breakdown
Explore the cost of this home by adjusting the details. Changes won't be saved.Climate risks
Neighborhood: 46528
Nearby schools
Schools provided by the listing agent
- Elementary: Orchardview
- Middle: Heritage
- High: Northridge
- District: Middlebury
Source: The MLS. This data may not be complete. We recommend contacting the local school district to confirm school assignments for this home.


Similar homes
- $639,0005 bd4 ba4.3k sqft20261 Fieldstone Crossing Dr, Goshen, IN 46528For Sale
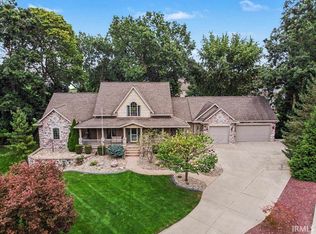 MLS ID #202643354, Ryan Sutter, Rooted Realty. IRMLS
 - $525,0004 bd4 ba3.2k sqft57841 El Dorado Dr, Goshen, IN 46528For Sale
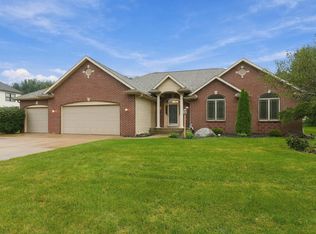 MLS ID #202638624, Jami Stamm, Coldwell Banker Real Estate Group. IRMLS
 - $675,0003 bd3 ba3.3k sqft58863 County Road 19, Goshen, IN 46528For Sale
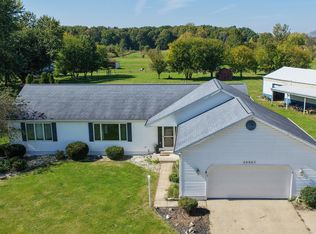 MLS ID #202641729, Chantel Boone, RE/MAX Results. IRMLS
 - $560,0005 bd2 ba3.2k sqft19964 County Road 18, Goshen, IN 46528For Sale
 MLS ID #202638314, Nicole Lovely, Century 21 Affiliated. IRMLS
