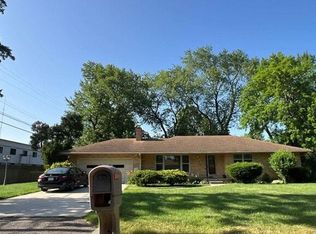
This beautifully updated home combines modern improvements with an incredible outdoor setting on a sprawling half-acre lot. Freshly painted throughout and featuring brand-new carpet, this move-in-ready property offers a warm and inviting atmosphere from the moment you step inside.
The remodeled kitchen boasts updated finishes and new flooring, creating the perfect space for preparing meals and gathering with family and friends. Both bathrooms have been tastefully updated, providing comfort and style throughout the home.
A standout feature is the expansive family room, offering exceptional flexibility to fit your lifestyle. Whether used as a spacious entertainment area, home office, or transformed into a primary bedroom suite, this versatile space provides endless possibilities.
Step outside and discover your own private retreat. The beautifully landscaped half-acre lot is accented by lush greenery and charming walking paths, creating a serene setting ideal for relaxing, entertaining, or simply enjoying nature right in your backyard.
Conveniently located near shopping, dining, parks, and major expressways, 20374 Melrose Street offers the perfect combination of updates, space, and outdoor beauty. Don't miss the opportunity to make this exceptional Southfield home your own!
For sale
$214,900
20374 Melrose St, Southfield, MI 48075
3beds
1,592sqft
:
Get pre-qualified$1,720/mo
Single Family Residence
Built in 2000
0.52 Acres Lot
$214,000 Zestimate®
$135/sqft
$-- HOA
What's special
- 4 days |
- 222 |
- 31 |
Zillow last checked:
Listing updated:
Listed by:
David Dubay 248-854-0020,
Golden Key Realty Group LLC 248-422-6962
Source: Realcomp II,MLS#: 20261016632
Facts & features
Interior
Bedrooms & bathrooms
- Bedrooms: 3
- Bathrooms: 2
- Full bathrooms: 2
Primary bedroom
- Level: Entry
- Area: 154
- Dimensions: 11 X 14
Bedroom
- Level: Entry
- Area: 121
- Dimensions: 11 X 11
Bedroom
- Level: Entry
- Area: 110
- Dimensions: 11 X 10
Other
- Level: Entry
- Area: 50
- Dimensions: 5 X 10
Other
- Level: Entry
- Area: 40
- Dimensions: 8 X 5
Family room
- Level: Entry
- Area: 483
- Dimensions: 23 X 21
Kitchen
- Level: Entry
- Area: 117
- Dimensions: 9 X 13
Living room
- Level: Entry
- Area: 300
- Dimensions: 25 X 12
Heating
- Forced Air, Natural Gas
Cooling
- Ceiling Fans, Central Air
Appliances
- Included: Disposal, Free Standing Gas Oven, Free Standing Refrigerator
Features
- Has basement: No
- Has fireplace: No
Interior area
- Total interior livable area: 1,592 sqft
- Finished area above ground: 1,592
Property
Parking
- Parking features: No Garage
Features
- Levels: One
- Stories: 1
- Entry location: GroundLevel
- Pool features: None
Lot
- Size: 0.52 Acres
- Dimensions: 100 x 228
Details
- Parcel number: 2434427015
- Special conditions: Short Sale No,Standard
Construction
Type & style
- Home type: SingleFamily
- Architectural style: Ranch
- Property subtype: Single Family Residence
Materials
- Wood Siding
- Foundation: Crawl Space
- Roof: Asphalt
Condition
- New construction: No
- Year built: 2000
- Major remodel year: 2026
Utilities & green energy
- Sewer: Public Sewer
- Water: Public
- Utilities for property: Cable Available
Community & HOA
Community
- Subdivision: SUPRVRS OF FARMSTEADS
HOA
- Has HOA: No
Location
- Region: Southfield
Financial & listing details
- Price per square foot: $135/sqft
- Tax assessed value: $35,100
- Annual tax amount: $2,231
- Date on market: 7/21/2026
- Cumulative days on market: 4 days
- Listing agreement: Exclusive Right To Sell
- Listing terms: Cash,Conventional
Estimated market value
$214,000
$203,000 - $225,000
$1,820/mo
Price history
| Date | Event | Price |
|---|---|---|
| 7/21/2026 | Listed for sale | $214,900$135/sqft |
Source:  Realcomp II #20261016632 Report a problem Realcomp II #20261016632 Report a problem | ||
Public tax history
| Year | Property taxes | Tax assessment |
|---|---|---|
| 2024 | -- | $83,310 +4% |
| 2023 | -- | $80,110 +35.5% |
| 2022 | -- | $59,130 +15% |
| 2021 | -- | $51,430 +9.2% |
| 2020 | -- | $47,090 +6.5% |
| 2019 | -- | $44,210 +27.8% |
| 2018 | -- | $34,590 +29.8% |
| 2015 | -- | $26,650 -1.8% |
| 2014 | -- | $27,130 -6.8% |
| 2011 | -- | $29,120 -34% |
| 2010 | -- | $44,110 |
| 2009 | -- | $44,110 -6.9% |
| 2003 | -- | $47,370 +20.4% |
| 2002 | -- | $39,350 +56.8% |
| 2001 | $1,554 -16.7% | $25,090 -20.3% |
| 2000 | $1,866 | $31,500 |
Find assessor info on the county website
Monthly payment
Est. payment
Payment breakdown
Explore the cost of this home by adjusting the details. Changes won't be saved.Climate risks
Neighborhood: 48075
Nearby schools
GreatSchools rating
- 3/10Morris Adler Elementary SchoolGrades: K-5Distance: 2 mi
- 2/10Glenn W. Levey Middle SchoolGrades: 6-8Distance: 2.6 mi
- 4/10Southfield High School for the Arts and TechnologyGrades: 9-12Distance: 1.7 mi
- $104,4002 bd1 ba670 sqft20402 Melrose St, Southfield, MI 48075Off Market
- $134,2004 bd1 ba908 sqft20364 Melrose St, Southfield, MI 48075Off Market
- $25,0000.52 Acres20420 Melrose Ave, Southfield, MI 48075Sold
- $194,700-- bd1 ba1k sqft20331 Secluded Ln, Southfield, MI 48075Off Market
- $280,0003 bd2 ba1.7k sqft20358 Melrose St, Southfield, MI 48075Off Market
- $132,1003 bd1 ba1.2k sqft20412 Melrose St, Southfield, MI 48075Off Market
- $211,600-- bd1 ba1.3k sqft20361 Secluded Ln, Southfield, MI 48075Off Market
- $237,0003 bd3 ba2.1k sqft20059 Secluded Ln, Southfield, MI 48075Sold
A local agent can set up tours, give advice and negotiate with sellers.
Similar homes
- $--3 bd2 ba1.7k sqft18185 New Jersey Dr, Southfield, MI 48075Auction
 Auction.com 2
 - $299,9003 bd2 ba1.5k sqft18480 W Nine Mile Rd, Southfield, MI 48075For Sale

 MLS ID #20261056307, Pam Hicks, Real Estate One-Northville. Realcomp II
 - $164,9003 bd2 ba1.7k sqft20980 Evergreen Rd, Southfield, MI 48075For Sale
 MLS ID #20261047029, Ali M Shariff, Real Estate One-Dbn Hts/Dbn. Realcomp II
 - $125,0003 bd1 ba1.1k sqft21671 Frazer Ave, Southfield, MI 48075For Sale
 MLS ID #20261054425, Anastasia Ozegovich McDuffie, Coldwell Banker Professionals-Northville. Realcomp II
 - $--3 bd2 ba1.8k sqft23619 Berg Rd, Southfield, MI 48033AuctionAuction.com 2
- $179,9003 bd2 ba1.2k sqft20620 Westhampton Ave, Southfield, MI 48075For Sale
 MLS ID #50202131, Michael Petrevski, 21 United. MiRealSource
 - $159,9993 bd2 ba1k sqft20998 Westhaven Ave, Southfield, MI 48075For SaleMLS ID #20261046466, Randall Piner, Barrett Real Estate. Realcomp II
- $215,0003 bd3 ba2k sqft20540 Sunderland Rd, Detroit, MI 48219For SaleMLS ID #20261052125, Susan A Berry, Berkshire Hathaway HomeServices Kee Realty Bham. Realcomp II
- $199,9003 bd2 ba1k sqft20520 Vaughan St, Detroit, MI 48219For Sale
 MLS ID #26036407, Victoria Guznack, House of Realty LLC. MichRIC
 - $199,9952 bd1 ba1.9k sqft23409 Ranch Hill Dr W, Southfield, MI 48033For SaleMLS ID #20261054236, Marsha V Cohen, Community Choice Realty Inc. Realcomp II
- $189,9003 bd2 ba2.2k sqft17606 Avon Ave, Detroit, MI 48219For SaleMLS ID #20261053372, Fern D Bean, Clients First, REALTORS®. Realcomp II
- $165,0003 bd2 ba1.9k sqft20215 Westhampton Ave, Southfield, MI 48075For SaleMLS ID #20261038570, Kevin W Oldham, Kevin W Oldham. Realcomp II
- $285,0003 bd2 ba1.2k sqft21550 Duns Scotus St, Southfield, MI 48075For SaleMLS ID #20261043643, Rosalind M Hawkes, New Michigan Realty, LLC. Realcomp II
- $279,0003 bd1 ba1.3k sqft21063 Mada Ave, Southfield, MI 48075For SaleMLS ID #20261028617, Tarita Boone, Real Estate by Rita. Realcomp II
- $274,4003 bd2 ba1.8k sqft23100 Mapleridge Dr, Southfield, MI 48075For SaleMLS ID #26017645, Monique Blocker, 1st Realty Group LLC. MichRIC
- $212,0002 bd2 ba1.3k sqft5000 Town Ctr Suite 1806, Southfield, MI 48075For SaleMLS ID #20261053518, Tiroca Battle, REALTEAM Real Estate. Realcomp II
- $184,5003 bd2 ba1.8k sqft19930 Westbrook St, Detroit, MI 48219For SaleMLS ID #20261053440, Maricela Meza, Century 21 Curran & Oberski. Realcomp II
- $149,9993 bd1 ba1k sqft19050 Melrose Ave, Southfield, MI 48075For SaleMLS ID #20261042358, Nick Jaafar, Keller Williams Legacy. Realcomp II
- $219,9004 bd2 ba1.6k sqft22440 Pembroke Ave, Detroit, MI 48219For SaleMLS ID #20261034490, Raoul Mangrum, Harvest Homes Realty. Realcomp II
- $--3 bd1 ba1k sqft20291 Plainview Ave, Detroit, MI 48219AuctionAuction.com 2
