Welcome to unparalleled elegance in the prestigious, guard-gated community of Westcliffe at Porter Ranch Summit Collection. This never-before-lived-in Santi Elite MODEL HOME is a one-of-a-kind masterpiece, meticulously curated by Toll Brothers' award-winning interior design team with sophisticated finishes and designer details throughout. Perched high on a scenic hillside, the home offers breathtaking panoramic views of city lights stretching across the valley to the south an extraordinary backdrop for luxurious daily living. Step through the inviting covered entry into a grand two-story foyer, which flows seamlessly into a stunning great room, an expansive casual dining area, and a luxury outdoor living space perfect for entertaining or relaxing in style. The gourmet kitchen is a chef's dream, featuring a large center island with breakfast bar, ample cabinetry, extensive counter space, and a spacious walk-in pantry. This highly upgraded residence features 5 spacious bedrooms, each with its own private en-suite bathroom, including a convenient first-floor guest suite perfect for multigenerational living or accommodating visitors in comfort. A dedicated office/flex space offers versatility for remote work, a study zone, or a creative studio. On the third floor, an expansive media/bonus room includes a powder room and a covered deck an ideal setting for a home theater, lounge, or private escape. The luxurious primary suite is a true sanctuary, highlighted by a massive walk-in closet and a spa-inspired bathroom with dual vanities, a deep soaking tub, a luxe walk-in shower with seating, and a private water closet. Upstairs, a generous loft connects the secondary bedrooms, all offering ample closet space and private en-suite baths, ensuring comfort and privacy for every member of the household. Additional features include a stylish main-level powder room, a centrally located laundry room, and thoughtfully designed built-in storage throughout the home. Ideally located just minutes from the highly rated K-8 Porter Ranch Community School and the prestigious Sierra Canyon School, this extraordinary residence offers a rare blend of comfort, convenience, and sophistication. This is the final opportunity to own this exclusive designer model home. Luxury, elevated your dream lifestyle awaits.
Sold for $3,850,000
$3,850,000
20378 W Marlow Ln, Northridge, CA 91326
5beds
5,800sqft
Residential, Single Family Residence
Built in 2021
8,825 Square Feet Lot
$3,831,800 Zestimate®
$664/sqft
$19,321 Estimated rent
Home value
$3,831,800
$3.49M - $4.21M
$19,321/mo
Zestimate® history
Owner options
List your home for rent
$19,321/mo
Rent Zestimate®
Find your next renter with Zillow Rental Manager. Plus, with online applications, you can quickly screen prospective tenants – for free.
$19,321/mo
Rent Zestimate®
Refinance and save
$24,853/mo
Est. payment
Refinancing to a lower rate could help reduce your monthly payments and save thousands over the life of the loan.
$24,853/mo
Est. payment
Explore your selling options
Work with a Zillow partner agent
Leverage their expertise and Zillow's premium Showcase listings to get your home seen by more buyers.
Get startedList with your own agent
Get your home in front of millions of buyers by listing it on Zillow.
Learn how to do itSell it yourself
Take full control of how buyers see your home on Zillow by listing For Sale by Owner (FSBO).
List your homeWhat's special
Grand two-story foyerAmple cabinetryMassive walk-in closetStylish main-level powder roomStunning great roomExpansive casual dining areaCentrally located laundry room
Zillow last checked:
Listing updated:
Listed by:
Robin Gaur DRE # 01832992 818-836-8337,
Compass 310-230-5478,
Jerry Ferris DRE # 01964608 310-902-8386,
Compass
Bought with:
Robin Gaur, DRE # 01832992
Compass
Jerry Ferris, DRE # 01964608
Compass
Source: CLAW,MLS#: 26637517
Facts & features
Interior
Bedrooms & bathrooms
- Bedrooms: 5
- Bathrooms: 7
- Full bathrooms: 6
- 1/2 bathrooms: 1
Rooms
- Room types: Library, Family Room, Great Room, Dining Area, Patio Covered, Office, Walk-In Closet, Walk-In Pantry, Formal Entry, Retreat, In-Law Suite, Pantry
Heating
- Central
Cooling
- Central Air
Appliances
- Included: Barbeque, Dishwasher, Dryer, Freezer, Disposal, Exhaust Fan, Ice Maker, Microwave, Range/Oven, Recirculated Exhaust Fan, Refrigerator, Trash Compactor, Washer, Water Line to Refrigerator
- Laundry: Laundry Area
Features
- Built-Ins
- Flooring: Hardwood, Carpet, Stone Tile
- Number of fireplaces: 1
- Fireplace features: Gas, Great Room, Fire Pit
Interior area
- Total structure area: 5,800
- Total interior livable area: 5,800 sqft
Property
Parking
- Total spaces: 5
- Parking features: Garage - 3 Car, Driveway
- Garage spaces: 3
- Has uncovered spaces: Yes
Features
- Levels: Three Or More
- Pool features: Heated
- Spa features: Heated
- Has view: Yes
- View description: City, City Lights, Panoramic, Mountain(s), Valley
Lot
- Size: 8,825 Square Feet
Details
- Additional structures: None
- Parcel number: 2701096036
- Zoning: LARE
- Special conditions: Standard
Construction
Type & style
- Home type: SingleFamily
- Architectural style: Modern
- Property subtype: Residential, Single Family Residence
Condition
- Year built: 2021
Utilities & green energy
Green energy
- Energy generation: Solar
Community & HOA
Community
- Security: 24 Hour Security, Gated Community with Guard, Carbon Monoxide Detector(s), Secured Community, Fire and Smoke Detection System, Fire Sprinkler System, Smoke Detector(s), Card/Code Access, Alarm System
- Subdivision: Westcliffe At Porter Ranch Community Association
HOA
- Has HOA: Yes
- HOA fee: $347 monthly
- Second HOA fee: $45 monthly
Location
- Region: Northridge
Financial & listing details
- Price per square foot: $664/sqft
- Tax assessed value: $4,161,600
- Annual tax amount: $49,597
- Date on market: 1/14/2026
Price history
| Date | Event | Price |
|---|---|---|
| 2/18/2026 | Sold | $3,850,000-3.7%$664/sqft |
Source:  CLAW #26637517 Report a problem CLAW #26637517 Report a problem | ||
| 2/2/2026 | Listing removed | $20,000$3/sqft |
Source:  CLAW #26637523 Report a problem CLAW #26637523 Report a problem | ||
| 2/2/2026 | Pending sale | $3,999,000$689/sqft |
Source: CLAW #26637517 Report a problem | ||
| 1/30/2026 | Contingent | $3,999,000$689/sqft |
Source: CLAW #26637517 Report a problem | ||
| 1/14/2026 | Listed for rent | $20,000$3/sqft |
Source: CLAW #26637523 Report a problem | ||
| 1/14/2026 | Price change | $3,999,000-3.6%$689/sqft |
Source: CLAW #26637517 Report a problem | ||
| 7/10/2025 | Price change | $4,150,000-1.2%$716/sqft |
Source: CLAW #25563679 Report a problem | ||
| 2/5/2025 | Price change | $4,199,800-4.5%$724/sqft |
Source:  CRMLS #SR25026174 Report a problem CRMLS #SR25026174 Report a problem | ||
| 12/6/2024 | Listed for sale | $4,399,000-12%$758/sqft |
Source: CRMLS #SR24245449 Report a problem | ||
| 6/1/2024 | Listing removed | -- |
Source: CLAW #24-374773 Report a problem | ||
| 4/2/2024 | Listed for sale | $4,999,000+25%$862/sqft |
Source: CLAW #24-374773 Report a problem | ||
| 9/29/2022 | Sold | $4,000,000$690/sqft |
Source: Public Record Report a problem | ||
Public tax history
| Year | Property taxes | Tax assessment |
|---|---|---|
| 2025 | $49,597 +1.3% | $4,161,600 +2% |
| 2024 | $48,978 +2% | $4,080,000 +2% |
| 2023 | $48,007 +9546.4% | $4,000,000 +9904.5% |
| 2022 | $498 +1.1% | $39,982 +2% |
| 2021 | $492 -0.6% | $39,199 +1% |
| 2020 | $496 | $38,798 +2% |
| 2019 | $496 +3.1% | $38,038 +2% |
| 2018 | $480 | $37,293 +2% |
| 2017 | $480 | $36,562 |
Find assessor info on the county website
Neighborhood: Porter Ranch
Nearby homes
- $2,900,0005 bd6 ba4.9k sqft20332 W Marlow Ln, Northridge, CA 91326Sold
- $3,485,131-- bd-- ba-- sqft20372 W Marlow Ln, Northridge, CA 91326Off Market
- $3,975,0005 bd6 ba4.6k sqft20400 W Marlow Ln, Porter Ranch, CA 91326For Sale
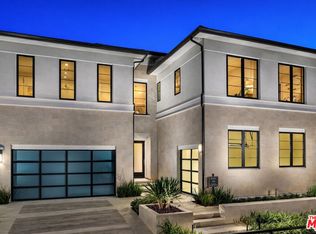
- $3,282,982-- bd-- ba-- sqft20366 W Marlow Ln, Northridge, CA 91326Off Market
- $2,637,5005 bd6 ba4.8k sqft11850 Churchill Way, Northridge, CA 91326Sold
- $2,698,2005 bd6 ba5k sqft11766 Churchill Way, Porter Ranch, CA 91326Off Market
- $3,550,0005 bd6 ba5.1k sqft20360 W Marlow Ln, Northridge, CA 91326Sold
- $2,843,100-- bd-- ba-- sqft20348 W Albion Way, Northridge, CA 91326Off Market
Nearby schools
GreatSchools rating
- 10/10Porter Ranch Community SchoolGrades: K-8Distance: 0.5 mi
- 5/10Chatsworth Charter High SchoolGrades: 9-12Distance: 2.4 mi
Get a cash offer in 3 minutes
Find out how much your home could sell for in as little as 3 minutes with a no-obligation cash offer.
Estimated market value
$3,831,800
Get a cash offer in 3 minutes
Find out how much your home could sell for in as little as 3 minutes with a no-obligation cash offer.
Estimated market value
$3,831,800
- California
- Los Angeles County
- Los Angeles
- 91326
- Porter Ranch
- 20378 W Marlow Ln
Nearby cities
Nearby neighborhoods
Nearby zip codes
Other Los Angeles Topics
