Charming Baxter Springs bungalow, set inside city limits on a 0.18 acre lot with mature shade trees. A covered front porch welcomes you inside to the first of 2 living areas. This 3 bed, 2 bath home offers over 1,650 sqft of one-level living. The first living area has arched openings, wood flooring, and newer large windows that fill the space with natural light. The kitchen features oak cabinetry and a pass-through window that connects to the family room, and the stove, refrigerator, microwave, and dishwasher all stay. The second living area is the showpiece: a full brick wall that surrounds the wood-burning fireplace, warm wood accents, and a built-in wet bar with wine storage, a great setup for hosting. A laundry area with hookups and extra storage adds practicality. The covered back patio, storage shed, 1 car detached carport, and 1 car detached garage add everyday convenience. Many recent updates include both remodeled bathrooms, new carpet and most flooring throughout, and a brand new sewer line from house to the street. Original character, a generous yard, and a flexible layout make 2038 Chouteau Ave a home worth seeing in person.
Active
$147,500
2038 Chouteau Ave, Baxter Springs, KS 66713
3beds
1,676sqft
Single Family Residence
Built in 1928
7,840 Square Feet Lot
$-- Zestimate®
$88/sqft
$-- HOA
What's special
Original characterWood flooringCovered back patioCovered front porchStorage shedWarm wood accentsMature shade trees
- 1 day
- 55
- 15
Likely to sell faster than
Zillow last checked:
Listing updated:
Listed by:
Ariel Smith 417-572-4106,
Keller Williams Realty Elevate
Source: Heartland MLS as distributed by MLS GRID,MLS#: 2651250
Facts & features
Interior
Bedrooms & bathrooms
- Bedrooms: 3
- Bathrooms: 2
- Full bathrooms: 2
Primary bedroom
- Level: Main
- Dimensions: 10 x 10
Bedroom 2
- Level: Main
- Dimensions: 12 x 12
Bedroom 3
- Level: Main
- Dimensions: 12 x 12
Dining room
- Level: Main
- Dimensions: 10 x 11
Family room
- Level: Main
- Dimensions: 25 x 18
Kitchen
- Level: Main
- Dimensions: 10 x 12
Laundry
- Level: Main
- Dimensions: 4 x 5
Living room
- Level: First
- Dimensions: 20 x 14
Heating
- Natural Gas
Cooling
- Electric
Appliances
- Included: Dishwasher, Electric Range
Features
- Ceiling Fan(s), Wet Bar
- Flooring: Carpet, Luxury Vinyl, Vinyl
- Windows: Window Coverings
- Basement: Crawl Space
- Number of fireplaces: 1
- Fireplace features: Wood Burning
Interior area
- Total structure area: 1,676
- Total interior livable area: 1,676 sqft
- Finished area above ground: 1,676
- Finished area below ground: 0
Property
Parking
- Total spaces: 1
- Parking features: Carport, Detached
- Garage spaces: 1
- Has carport: Yes
Features
- Patio & porch: Covered, Porch
Lot
- Size: 7,840 Square Feet
- Dimensions: 75 x 102
- Features: City Limits
Details
- Additional structures: Shed(s)
- Parcel number: 2211201006005.000
Construction
Type & style
- Home type: SingleFamily
- Property subtype: Single Family Residence
Materials
- Brick Trim, Other
- Roof: Composition
Condition
- Year built: 1928
Utilities & green energy
- Sewer: Public Sewer
- Water: Public
Community & HOA
Community
- Subdivision: Other
HOA
- Has HOA: No
Location
- Region: Baxter Springs
Financial & listing details
- Price per square foot: $88/sqft
- Tax assessed value: $108,950
- Annual tax amount: $1,424
- Date on market: 11/13/2026
- Listing terms: Cash,Conventional,FHA,USDA Loan,VA Loan
- Ownership: Private
Estimated market value
Not available
Estimated sales range
Not available
Not available
Price history
| Date | Event | Price |
|---|---|---|
| 11/13/2026 | Listed for sale | $147,500+96.9%$88/sqft |
Source:  Heartland MLS as distributed by MLS GRID #2651250 Report a problem | ||
| 5/24/2019 | Sold | -- |
Source: Agent Provided Report a problem | ||
| 4/12/2019 | Listed for sale | $74,900+214.7%$45/sqft |
Source: KINGREY REAL ESTATE #191676 Report a problem | ||
| 8/29/2013 | Listing removed | $23,800$14/sqft |
Source: PARADISE PROPERTIES #135954 Report a problem | ||
| 8/11/2013 | Listed for sale | $23,800$14/sqft |
Source: PARADISE PROPERTIES #135954 Report a problem | ||
| 7/10/2013 | Listing removed | $23,800$14/sqft |
Source: PARADISE PROPERTIES #135954 Report a problem | ||
| 6/18/2013 | Price change | $23,800-17.1%$14/sqft |
Source: PARADISE PROPERTIES #135954 Report a problem | ||
| 4/25/2013 | Listed for sale | $28,710$17/sqft |
Source: PARADISE PROPERTIES #135954 Report a problem | ||
| 9/1/1993 | Sold | -- |
Source: Agent Provided Report a problem | ||
Public tax history
| Year | Property taxes | Tax assessment |
|---|---|---|
| 2026 | -- | $12,530 +5% |
| 2025 | $1,461 +11.7% | $11,932 +3.5% |
| 2024 | $1,307 | $11,529 +7.8% |
| 2023 | -- | $10,695 +4.8% |
| 2022 | -- | $10,207 +14.6% |
| 2021 | -- | $8,906 +4.3% |
| 2020 | -- | $8,539 +81.1% |
| 2019 | -- | $4,715 -0.5% |
| 2018 | -- | $4,738 -5.9% |
| 2017 | -- | $5,037 -4.8% |
| 2016 | -- | $5,290 |
| 2015 | -- | $5,290 -38.8% |
| 2014 | -- | $8,645 0% |
| 2013 | -- | $8,646 -3.3% |
| 2012 | -- | $8,940 |
| 2011 | -- | -- |
| 2010 | -- | $8,544 +0.4% |
| 2009 | -- | $8,510 +1.6% |
| 2008 | -- | $8,380 +2.5% |
| 2007 | -- | $8,174 +3.3% |
| 2006 | -- | $7,916 +1.7% |
| 2005 | -- | $7,784 +2% |
| 2004 | -- | $7,630 -1% |
| 2003 | -- | $7,705 +14.9% |
| 2002 | -- | $6,704 +0.1% |
| 2000 | -- | $6,695 |
Find assessor info on the county website
Monthly payment
Est. payment
Payment breakdown
Explore the cost of this home by adjusting the details. Changes won't be saved.Climate risks
Neighborhood: 66713
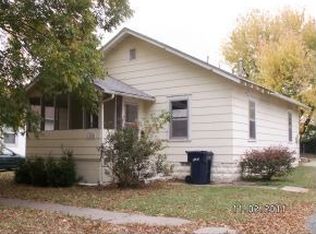
- $54,2002 bd1 ba1.1k sqft2034 Chouteau Ave, Baxter Springs, KS 66713Off Market
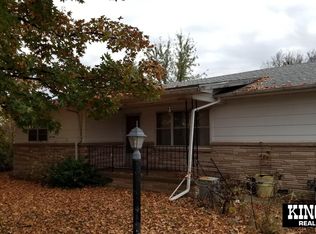
- $64,1002 bd1 ba1.3k sqft2012 Chouteau Ave, Baxter Springs, KS 66713Off Market
- $206,6003 bd2 ba1.5k sqft2042 Chouteau Ave, Baxter Springs, KS 66713Off Market
- $146,0002 bd1 ba1.5k sqft2017 Washington Ave, Baxter Springs, KS 66713Off Market
Similar homes
- $114,0003 bd1 ba1.2k sqft602 Park Ave, Baxter Springs, KS 66713For Sale
 MLS ID #266345, Shannon Chew, KELLER WILLIAMS REALTY ELEVATE. Ozark Gateway AOR
- $134,5003 bd2 ba1.3k sqft702 Ottawa Ave, Baxter Springs, KS 66713For Sale
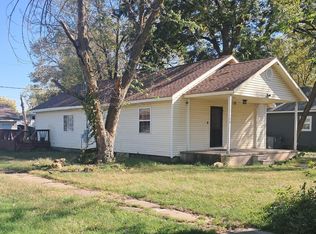 MLS ID #266113, Lee & Debbie McDonough, KELLER WILLIAMS REALTY ELEVATE. Ozark Gateway AOR
- $150,0003 bd1 ba1k sqft402 E 4th St, Baxter Springs, KS 66713For Sale
 MLS ID #2646877, Nikki Burton, Burton Real Estate. Heartland MLS as distributed by MLS GRID
- $115,0003 bd2 ba1.8k sqft2205 Park Ave, Baxter Springs, KS 66713For Sale
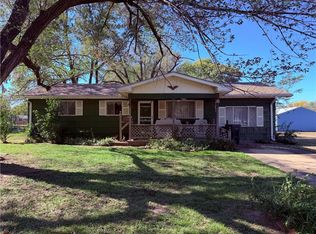 MLS ID #2649261, Nikki Burton, Burton Real Estate. Heartland MLS as distributed by MLS GRID
- $160,0003 bd2 ba1.2k sqft2030 S Empire Avenue, Joplin, MO 64804Active
 MLS ID #60338095, Christina(Tina) M Low, PRO 100 Inc., REALTORS. SOMOMLS as distributed by MLS GRID
