Welcome to this inviting home featuring an open floor plan with a large living room and dining room combination, offering plenty of space for relaxing and entertaining. Built in 2022, this home offers a split bedroom plan with 3 bedrooms, 2 full bathrooms, and an attached 2-car garage. Enjoy the backyard patio, perfect for morning coffee or outdoor dining. Situated at the end of the road in a nice neighborhood, this home offers a peaceful setting. Additional features include a durable metal roof and fresh new interior and exterior paint, giving the home a clean, refreshed look. This lovely property is ready for you to make it your own!
Active
$199,500
3329 Shepard Ave, Baxter Springs, KS 66713
3beds
1,516sqft
Single Family Residence
Built in 2022
8,712 Square Feet Lot
$193,100 Zestimate®
$132/sqft
$-- HOA
What's special
Durable metal roofOpen floor plan
- 31 days
- 112
- 7
Zillow last checked:
Listing updated:
Listed by:
Lee & Debbie McDonough 417-438-5566,
KELLER WILLIAMS REALTY ELEVATE
Source: Ozark Gateway AOR,MLS#: 265962
Facts & features
Interior
Bedrooms & bathrooms
- Bedrooms: 3
- Bathrooms: 2
- Full bathrooms: 2
Primary bedroom
- Dimensions: 13 x 13
Bedroom 2
- Dimensions: 11.18 x 11
Bedroom 3
- Dimensions: 12 x 11
Kitchen
- Dimensions: 13 x 16
Laundry
- Dimensions: 5.8 x 6.9
Living room
- Dimensions: 21 x 17
Features
- Ceiling Fan(s), Pantry
- Flooring: Laminate
- Has basement: No
- Has fireplace: No
- Fireplace features: None
Interior area
- Total structure area: 1,516
- Total interior livable area: 1,516 sqft
- Finished area above ground: 1,516
- Finished area below ground: 0
Property
Parking
- Total spaces: 2
- Parking features: Garage Door Opener
- Attached garage spaces: 2
- Details: 2 Car Att Garage
Features
- Levels: One
- Stories: 1
- Patio & porch: Patio
Lot
- Size: 8,712 Square Feet
- Dimensions: 73 x 120
- Features: Landscaped
Details
- Parcel number: 0112211104002.001.14.0
Construction
Type & style
- Home type: SingleFamily
- Architectural style: Ranch
- Property subtype: Single Family Residence
Materials
- Other - See Remarks
- Foundation: Slab
- Roof: Metal
Condition
- Year built: 2022
Utilities & green energy
- Sewer: Public Sewer
Community & HOA
Community
- Security: Smoke Detector(s)
Location
- Region: Baxter Springs
Financial & listing details
- Price per square foot: $132/sqft
- Tax assessed value: $180,510
- Annual tax amount: $2,473
- Date on market: 10/21/2026
- Listing terms: Cash,Conventional,FHA
Estimated market value
$193,100
$183,000 - $203,000
$1,610/mo
Price history
| Date | Event | Price |
|---|---|---|
| 10/21/2026 | Listed for sale | $199,500$132/sqft |
Source:  Ozark Gateway AOR #265962 Report a problem | ||
Public tax history
| Year | Property taxes | Tax assessment |
|---|---|---|
| 2026 | -- | $20,759 +5% |
| 2025 | $2,534 +11.2% | $19,770 +3.5% |
| 2024 | $2,279 | $19,101 +2.3% |
| 2023 | -- | $18,669 +6567.5% |
| 2022 | -- | $280 |
| 2021 | -- | $280 +25.6% |
| 2020 | -- | $223 |
Find assessor info on the county website
Monthly payment
Est. payment
Payment breakdown
Explore the cost of this home by adjusting the details. Changes won't be saved.Climate risks
Neighborhood: 66713
Nearby schools
Schools provided by the listing agent
- Elementary: Lincoln
- Middle: Baxter Springs
Source: Ozark Gateway AOR. This data may not be complete. We recommend contacting the local school district to confirm school assignments for this home.
- $198,4002 bd1 ba1.5k sqft3309 Shepard Ave, Baxter Springs, KS 66713Off Market
- $5,330-- bd-- ba-- sqft649 W 33rd Street Pl, Baxter Springs, KS 66713Off Market
- $5,330-- bd-- ba-- sqft639 W 33rd Street Pl, Baxter Springs, KS 66713Off Market
- $198,0002 bd1 ba1.5k sqft642 W 33rd Street Pl, Baxter Springs, KS 66713Off Market
Similar homes
- $215,0003 bd2 ba1.4k sqft3111 Shepard Ave, Baxter Springs, KS 66713For Sale
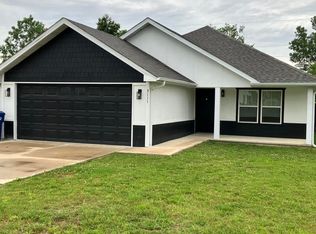 MLS ID #262969, Joyce Keith, CHARLES BURT REALTORS. Ozark Gateway AOR
- $107,5003 bd1 ba1.1k sqft2300 Sunset Ave, Baxter Springs, KS 66713For Sale
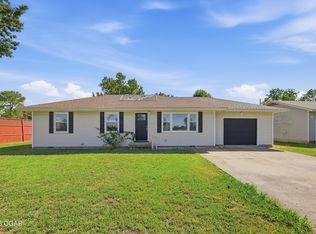 MLS ID #265446, FORREST. Real Estate Forrest Stodghill, Real Broker, LLC. Ozark Gateway AOR
- $189,9503 bd2 ba1.5k sqft3625 Butterfield Ln, Joplin, MO 64801For Sale
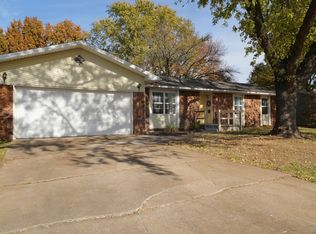 MLS ID #266493, indi Real Estate, Ryan Flanagan, KELLER WILLIAMS REALTY ELEVATE. Ozark Gateway AOR
- $204,9003 bd2 ba1.2k sqft807 Remington Cir, Carl Junction, MO 64834For Sale
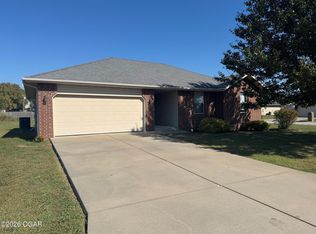 MLS ID #265681, Kent D Eastman, KELLER WILLIAMS REALTY ELEVATE. Ozark Gateway AOR
- $204,9003 bd2 ba1.3k sqft906 Arrowhead Drive, Carl Junction, MO 64834Active
 MLS ID #60338176, Tom Rieken, Murney Associates - Primrose. SOMOMLS as distributed by MLS GRID
