One-level ranch living on a winding street shaded by big oaks, maples and sycamores, where the power lines are buried and the only thing overhead is the canopy. Mornings here start with a run or a dog walk along level streets and end with an evening stroll back to a porch under the branches. Inside, three bedrooms and two baths spread across 1,514 square feet on a single floor with no steps between them and a wide 36-inch hallway, so moving through the house feels easy from the first day to the fiftieth year. The primary suite is the retreat: a built-in vanity, double sinks and three closets, so every season has a home. The living room gathers around an ornamental (only) fireplace and built-ins. The kitchen and dining room flow together under white shiplap and crisp white cabinetry, with a separate laundry and mudroom tucked between the garage and kitchen to catch the boots, bags and groceries before they reach the house. Gas heat and a new tankless gas water heater for efficient, on-demand hot water, with electric everywhere else. Out back, a wood deck overlooks a fully fenced, level yard with a storage shed. Two-car attached garage. Move-in ready on a 0.31-acre lot in Joplin, MO, minutes from Thomas Jefferson Independent Day School and Missouri Southern State University.
Active
$225,000
3518 Ridge Dr, Joplin, MO 64801
3beds
1,514sqft
Single Family Residence
Built in 1986
0.31 Acres Lot
$221,600 Zestimate®
$149/sqft
$-- HOA
What's special
One-level ranch livingTwo-car attached garageStorage shedDouble sinksPower lines are buriedThree closetsBuilt-in vanity
- 20 days
- 795
- 99
Likely to sell faster than
Zillow last checked:
Listing updated:
Listed by:
Venture Group Real Estate 417-621-1883,
Venture Group Real Estate,
Shauna Norris 417-621-1883,
Venture Group Real Estate
Source: Ozark Gateway AOR,MLS#: 266183
Facts & features
Interior
Bedrooms & bathrooms
- Bedrooms: 3
- Bathrooms: 2
- Full bathrooms: 2
Primary bedroom
- Dimensions: 14 x 16
Bedroom 2
- Dimensions: 11 x 13
Bedroom 3
- Dimensions: 12.5 x 14.5
Dining room
- Dimensions: 11 x 13.5
Foyer
- Dimensions: 7 x 8
Kitchen
- Dimensions: 12.5 x 13.5
Living room
- Dimensions: 12 x 30
Heating
- Has Heating (Unspecified Type)
Cooling
- Has cooling: Yes
Features
- Ceiling Fan(s), Eat-in Kitchen
- Flooring: Vinyl
- Has basement: No
- Has fireplace: Yes
Interior area
- Total structure area: 1,514
- Total interior livable area: 1,514 sqft
- Finished area above ground: 1,514
- Finished area below ground: 0
Property
Parking
- Total spaces: 2
- Parking features: Garage - Attached
- Attached garage spaces: 2
- Details: 2 Car Att Garage
Accessibility
- Accessibility features: Main Access 32 in +, Interior Doorway 32+ (Some), Accessible Hallway(s)
Features
- Levels: One
- Stories: 1
- Patio & porch: Deck
- Fencing: Chain Link
Lot
- Size: 0.31 Acres
- Dimensions: 0.31
- Features: Cleared, Curb & Gutter
- Topography: Level
Details
- Parcel number: 15903130004070000
Construction
Type & style
- Home type: SingleFamily
- Architectural style: Traditional,Ranch
- Property subtype: Single Family Residence
Materials
- Brick, Vinyl
- Foundation: Block
Condition
- Year built: 1986
Utilities & green energy
- Sewer: Public Sewer
Community & HOA
Location
- Region: Joplin
Financial & listing details
- Price per square foot: $149/sqft
- Tax assessed value: $24,770
- Annual tax amount: $100
- Date on market: 11/19/2026
- Listing terms: Cash,Conventional,FHA,JHAP
Estimated market value
$221,600
$211,000 - $233,000
$1,561/mo
Price history
| Date | Event | Price |
|---|---|---|
| 11/20/2026 | Listed for sale | $225,000$149/sqft |
Source:  Ozark Gateway AOR #266183 Report a problem | ||
| 11/4/2026 | Pending sale | $225,000$149/sqft |
Source: Ozark Gateway AOR #266183 Report a problem | ||
| 10/31/2026 | Listed for sale | $225,000$149/sqft |
Source: Ozark Gateway AOR #266183 Report a problem | ||
Public tax history
| Year | Property taxes | Tax assessment |
|---|---|---|
| 2025 | $1,142 +9.2% | $24,770 +9.4% |
| 2024 | $1,045 +0.1% | $22,640 |
| 2023 | $1,045 +1% | $22,640 +0.6% |
| 2022 | $1,035 | $22,500 |
| 2021 | -- | $22,500 +7.8% |
| 2020 | -- | $20,880 |
| 2019 | -- | $20,880 -5% |
| 2018 | -- | $21,990 |
| 2017 | $1,029 -1.7% | $21,990 -3% |
| 2016 | $1,047 +0% | $22,670 |
| 2015 | $1,046 +0.1% | $22,670 |
| 2014 | $1,046 | $22,670 -3.3% |
| 2007 | -- | $23,450 +27.7% |
| 2006 | $704 | $18,360 |
| 2005 | -- | $18,360 |
| 2004 | $687 +0.8% | $18,360 |
| 2003 | $681 | $18,360 |
Find assessor info on the county website
Monthly payment
Est. payment
Payment breakdown
Explore the cost of this home by adjusting the details. Changes won't be saved.Climate risks
Neighborhood: 64801
Nearby schools
Schools provided by the listing agent
- Elementary: McKinley
- Middle: East
Source: Ozark Gateway AOR. This data may not be complete. We recommend contacting the local school district to confirm school assignments for this home.

Similar homes
- $229,0003 bd2 ba1.4k sqft2626 Utica St, Joplin, MO 64801For Sale By Owner

- $265,0003 bd2 ba1.7k sqft1805 Ketron Dr, Joplin, MO 64801For Sale
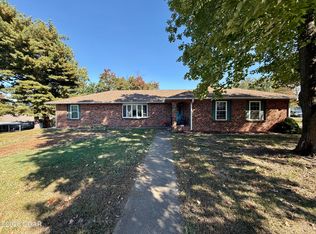 MLS ID #266136, Emily Flynn, KELLER WILLIAMS REALTY ELEVATE. Ozark Gateway AOR
- $210,0003 bd2 ba1.5k sqft2650 E 8th St, Joplin, MO 64801For Sale
 MLS ID #265493, Lori Salchow, PRO 100 Inc., REALTORS. Ozark Gateway AOR
- $185,9003 bd2 ba1.3k sqft1010 Rex Ave, Joplin, MO 64801For Sale
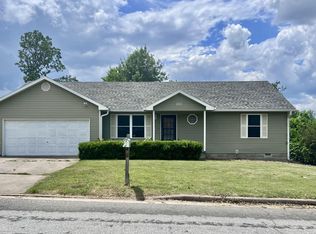 MLS ID #266146, Pink Homes, Brian Pink, KELLER WILLIAMS REALTY ELEVATE. Ozark Gateway AOR
