Skip main navigation
Sold for $1,449,000
  • $1,449,000

    2038 Fellini Dr, Apex, NC 27502

    5beds
    4,860sqft
    Single Family Residence, Residential
    Built in 2017
    0.27 Acres Lot
    $1,452,100 Zestimate®
    $298/sqft
    $5,115 Estimated rent

    Home value

    $1,452,100

    $1.36M - $1.54M

    $5,115/mo

    Zestimate® history
    Loading
    Loading...

    Owner options

    List your home for rent

    $5,115/mo

    Rent Zestimate®

    Find your next renter with Zillow Rental Manager. Plus, with online applications, you can quickly screen prospective tenants – for free.

    Learn more

    $5,115/mo

    Rent Zestimate®

    Refinance and save

    $8,719/mo

    Est. payment

    Refinancing to a lower rate could help reduce your monthly payments and save thousands over the life of the loan.

    See today's rates

    $8,719/mo

    Est. payment

    Explore your selling options

    Work with a Zillow partner agent

    Leverage their expertise and Zillow's premium Showcase listings to get your home seen by more buyers.

    Get started

    List with your own agent

    Get your home in front of millions of buyers by listing it on Zillow.

    Learn how to do it

    Sell it yourself

    Take full control of how buyers see your home on Zillow by listing For Sale by Owner (FSBO).

    List your home

    What's special

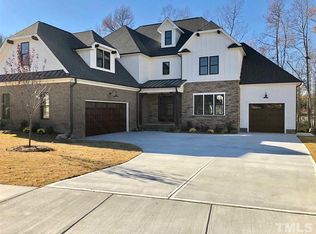
    Spectacular custom-built 5-bedroom home located in highly desirable Bella Casa in Apex NC. This home features a gourmet kitchen with a large granite island, double ovens, and stainless steel appliances creating an open and welcoming area perfect for entertaining. The butler's pantry leads into a large dining room with a beautiful coffered ceiling creating a gorgeous area for your holiday dinners. The family room comes with a gas fireplace that is surrounded by custom-built in shelving. Site-finished hardwood floors on the main level and second-floor hallway add to the warmth of this home. Enjoy the extra space of a fully finished third floor perfect for a home office, playroom, guest suite, or media room. The three-car garage has a high-end epoxy-covered floor with plenty of room for storage. Enjoy all seasons on the expansive screened-in back porch with EZ Breeze windows and tiled floor. The outdoor living area features a spectacular kitchen and cooking area with a refrigerator, sink, built-in grill, and plenty of countertop space. The stone wood-burning fireplace and inground swimming pool along with the tree-lined lot create privacy to make this backyard oasis a relaxing area to spend time with friends and family. With ample living areas on each floor, there is plenty of space for everyone to spread out and find their perfect spot in this exquisite home. The Bella Casa subdivision has three swimming pools, a clubhouse, tennis courts, and a basketball court. This neighborhood is located just minutes from Research Triangle Park, RDU airport, Seymour Athletic Field, Apex Nature Park, and Pleasant Park. Schedule your showing today.

    Zillow last checked:

    Listing updated:

    Listed by:

    Michael Resavy 315-415-7382,

    Keller Williams Realty Cary

    Bought with:

    Michael Wolgin, 268845

    The Wolgin Real Estate Group

    Source: Doorify MLS,MLS#: 10046727MLS Logo

    Facts & features

    Interior

    Bedrooms & bathrooms
    • Bedrooms: 5
    • Bathrooms: 7
    • Full bathrooms: 5
    • 1/2 bathrooms: 2
    Heating
    • Fireplace(s), Forced Air, Heat Pump, Natural Gas
    Cooling
    • Attic Fan, Central Air, ENERGY STAR Qualified Equipment, Heat Pump, Multi Units
    Appliances
    • Included: Built-In Electric Range, Built-In Gas Oven, Built-In Range, Convection Oven, Cooktop, Dishwasher, Disposal, Double Oven, ENERGY STAR Qualified Dishwasher, ENERGY STAR Qualified Freezer, Exhaust Fan, Free-Standing Gas Oven, Free-Standing Range, Freezer, Gas Oven, Gas Water Heater, Ice Maker, Microwave, Refrigerator, Self Cleaning Oven, Stainless Steel Appliance(s), Tankless Water Heater
    • Laundry: Multiple Locations
    Features
    • Bathtub/Shower Combination, Bookcases, Built-in Features, Pantry, Chandelier, Coffered Ceiling(s), Crown Molding, Double Vanity, Dry Bar, Dual Closets, Eat-in Kitchen, Entrance Foyer, Granite Counters, High Ceilings, High Speed Internet, In-Law Floorplan, Kitchen Island, Kitchen/Dining Room Combination, Living/Dining Room Combination, Room Over Garage, Second Primary Bedroom, Soaking Tub, Storage, Walk-In Shower
    • Flooring: Ceramic Tile, Hardwood
    • Doors: French Doors
    • Windows: Double Pane Windows, Plantation Shutters
    • Basement: Crawl Space
    • Number of fireplaces: 1
    • Fireplace features: Gas Log, Living Room
    Interior area
    • Total structure area: 4,860
    • Total interior livable area: 4,860 sqft
    • Finished area above ground: 4,860
    • Finished area below ground: 0

    Property

    Parking
    • Total spaces: 7
    • Parking features: Garage - Attached, Open
    • Attached garage spaces: 3
    • Uncovered spaces: 4
    Features
    • Levels: Three Or More
    • Stories: 3
    • Exterior features: Barbecue, Built-in Barbecue, Fenced Yard, Gas Grill, Lighting, Outdoor Grill, Outdoor Kitchen, Private Yard
    • Pool features: Fenced, Fiberglass, Gas Heat, Heated, In Ground
    • Fencing: Back Yard, Gate
    • Has view: Yes
    Lot
    • Size: 0.27 Acres
    • Features: Back Yard, Cleared, Gentle Sloping, Hardwood Trees, Private
    Details
    • Parcel number: 0721827787
    • Special conditions: Standard

    Construction

    Type & style
    • Home type: SingleFamily
    • Architectural style: Traditional
    • Property subtype: Single Family Residence, Residential
    Materials
    • Brick, Fiber Cement
    • Foundation: Block, Pillar/Post/Pier
    • Roof: Shingle
    Condition
    • New construction: No
    • Year built: 2017
    • Major remodel year: 2017

    Utilities & green energy

    • Sewer: Public Sewer
    • Water: Public
    • Utilities for property: Cable Available, Electricity Connected, Natural Gas Connected, Phone Available, Sewer Connected, Water Connected, Underground Utilities

    Community & HOA

    Community
    • Subdivision: Bella Casa
    HOA
    • Has HOA: Yes
    • Amenities included: Basketball Court, Clubhouse, Landscaping, Maintenance Grounds, Pool, Sport Court, Tennis Court(s)
    • Services included: Maintenance Grounds
    • HOA fee: $230 quarterly
    Location
    • Region: Apex

    Financial & listing details

    • Price per square foot: $298/sqft
    • Tax assessed value: $1,313,270
    • Annual tax amount: $11,288
    • Date on market: 8/14/2024

    Price history

    DateEventPrice
    12/2/2024Sold$1,449,000$298/sqft
    Source: Doorify MLS #10046727 Report a problem
    10/31/2024Pending sale$1,449,000$298/sqft
    Source: Doorify MLS #10046727 Report a problem
    9/25/2024Price change$1,449,000-2%$298/sqft
    Source: Doorify MLS #10046727 Report a problem
    9/13/2024Price change$1,479,000-1.3%$304/sqft
    Source: Doorify MLS #10046727 Report a problem
    8/30/2024Listed for sale$1,499,000$308/sqft
    Source: Doorify MLS #10046727 Report a problem
    8/20/2024Pending sale$1,499,000$308/sqft
    Source: Doorify MLS #10046727 Report a problem
    8/14/2024Listed for sale$1,499,000-3.3%$308/sqft
    Source: Doorify MLS #10046727 Report a problem
    7/26/2024Listing removed--
    Source: Doorify MLS #10026985 Report a problem
    6/1/2024Price change$1,550,000-3.1%$319/sqft
    Source: Doorify MLS #10026985 Report a problem
    5/19/2024Price change$1,599,000-3.1%$329/sqft
    Source: Doorify MLS #10026985 Report a problem
    5/3/2024Listed for sale$1,650,000+104%$340/sqft
    Source: Doorify MLS #10026985 Report a problem
    3/7/2018Sold$809,000$166/sqft
    Source: Doorify MLS #2109666 Report a problem
    2/3/2018Pending sale$809,000$166/sqft
    Source: Peak Realty Associates, LLC #2109666 Report a problem
    1/28/2018Listed for sale$809,000-9.1%$166/sqft
    Source: Peak Realty Associates, LLC #2109666 Report a problem
    12/19/2016Sold$889,900+143.8%$183/sqft
    Source: Agent Provided Report a problem
    7/13/2016Sold$365,000$75/sqft
    Source: Public Record Report a problem

    Public tax history

    YearProperty taxesTax assessment
    2025$11,486 +2.3%$1,313,270
    2024$11,229 +20.8%$1,313,270 +55.4%
    2023$9,292 +6.5%$845,193
    2022$8,721 +6.8%$845,193 +2.7%
    2021$8,169 +1%$823,158
    2020$8,087 -9.2%$823,158 +5.2%
    2019$8,907 $782,532 +4.7%
    2018$8,907 +168.7%$747,164 +124.3%
    2017$3,314 $333,100
    Find assessor info on the county website

    Neighborhood: 27502

    Nearby schools

    GreatSchools rating
    Schools provided by the listing agent
    • Elementary: Wake - Olive Chapel
    • Middle: Wake - Apex Friendship
    • High: Wake - Apex Friendship

    Source: Doorify MLS. This data may not be complete. We recommend contacting the local school district to confirm school assignments for this home.

    Get a cash offer in 3 minutes
    Find out how much your home could sell for in as little as 3 minutes with a no-obligation cash offer.
    Estimated market value
    $1,452,100
    Get a cash offer in 3 minutes
    Find out how much your home could sell for in as little as 3 minutes with a no-obligation cash offer.
    Estimated market value
    $1,452,100