This, like new, custom-built east-facing home in Apex's sought-after Bella Casa neighborhood offers over 6,000 sq. ft. of elegant living space with 6 bedrooms, 6 full baths, and 2 half baths, including the primary suite and a secondary bedroom on the main floor.
The main level features a gourmet kitchen with oversized island, butler's pantry, walk-in pantry, and sunny breakfast nook. An oversized three season room with EZ-Breeze windows provides an excellent place to enjoy the view of your private backyard. You'll also find a spacious living room with gas fireplace, formal dining room, and private office with coffered ceiling. The main-floor primary suite includes a spa-like bath, elegant separate shower, and large walk-in closet. An additional bedroom with en-suite bath on this level offers flexibility for guests, family, or anyone preferring first-floor living.
Throughout the rest of the home you will find four additional bedrooms, each with their own attached full bath, including a second primary suite. There are several flex spaces that may be used a bonus room, home office, theater space and more. Upstairs is approximately 360 sqft of partially finished, conditioned space. Plumbed for a full bath, this space is ready for future expansion or you can use as on-site climate-controlled storage.
Enjoy a tree-lined backyard with a gazebo, grilling deck, and manicured landscaping, all backing to protected hardwoods for privacy. Additional highlights include: four-car garage with EV charger, pre-framed elevator shaft, central vacuum, whole-home Ethernet and audio, new water heater, new furnace and heat pump (with warranties), and fresh interior paint. The home comes with a one-year home warranty.
Two kitchens. Appliances convey.
Located on a quiet street, this home also includes access to Bella Casa's three pools, tennis courts, playgrounds, clubhouse, and nearby Apex Nature Park.
A rare opportunity to own a spacious, high-end home with two main-floor bedrooms and unmatched flexibility—schedule your private tour today!
Sold for $1,650,000
$1,650,000
2046 Fellini Dr, Apex, NC 27502
6beds
6,439sqft
Single Family Residence
Built in 2017
0.29 Acres Lot
$1,621,900 Zestimate®
$256/sqft
$4,528 Estimated rent
Home value
$1,621,900
$1.54M - $1.72M
$4,528/mo
Zestimate® history
Owner options
List your home for rent
$4,528/mo
Rent Zestimate®
Find your next renter with Zillow Rental Manager. Plus, with online applications, you can quickly screen prospective tenants – for free.
$4,528/mo
Rent Zestimate®
Refinance and save
$10,167/mo
Est. payment
Refinancing to a lower rate could help reduce your monthly payments and save thousands over the life of the loan.
$10,167/mo
Est. payment
Explore your selling options
Work with a Zillow partner agent
Leverage their expertise and Zillow's premium Showcase listings to get your home seen by more buyers.
Get startedList with your own agent
Get your home in front of millions of buyers by listing it on Zillow.
Learn how to do itSell it yourself
Take full control of how buyers see your home on Zillow by listing For Sale by Owner (FSBO).
List your homeWhat's special
Gas fireplaceBonus roomTwo main-floor bedroomsGrilling deckGourmet kitchenHome officeManicured landscaping
Zillow last checked:
Listing updated:
Listed by:
Hunter Forstchen 919-623-4352,
Keller Williams Legacy
Bought with:
Jennifer Badalamenti, 275304
DASH Carolina
Source: Doorify MLS,MLS#: 10083425
Facts & features
Interior
Bedrooms & bathrooms
- Bedrooms: 6
- Bathrooms: 8
- Full bathrooms: 6
- 1/2 bathrooms: 2
- Main level bathrooms: 2
Primary bedroom
- Level: Main
- Area: 267.2 Square Feet
- Dimensions: 16 x 16.7
Primary bedroom
- Description: In-Law Suite
- Level: Basement
- Area: 196.8 Square Feet
- Dimensions: 12.3 x 16
Bedroom 2
- Level: Main
- Area: 152.95 Square Feet
- Dimensions: 11.5 x 13.3
Bedroom 2
- Level: Basement
- Area: 144.1 Square Feet
- Dimensions: 13.1 x 11
Bedroom 3
- Level: Second
- Area: 171.76 Square Feet
- Dimensions: 11.3 x 15.2
Bedroom 4
- Level: Second
- Area: 172.5 Square Feet
- Dimensions: 11.5 x 15
Bonus room
- Level: Second
- Area: 233.8 Square Feet
- Dimensions: 14 x 16.7
Breakfast room
- Level: Main
- Area: 102.06 Square Feet
- Dimensions: 12.6 x 8.1
Dining room
- Level: Main
- Area: 150.8 Square Feet
- Dimensions: 13 x 11.6
Family room
- Level: Basement
- Area: 307.28 Square Feet
- Dimensions: 16.7 x 18.4
Kitchen
- Level: Main
Kitchen
- Level: Basement
- Area: 168.74 Square Feet
- Dimensions: 14.3 x 11.8
Laundry
- Level: Main
Laundry
- Level: Basement
- Area: 57.62 Square Feet
- Dimensions: 8.6 x 6.7
Living room
- Level: Main
Media room
- Level: Basement
- Area: 308 Square Feet
- Dimensions: 20 x 15.4
Mud room
- Level: Main
Office
- Level: Main
- Area: 123.2 Square Feet
- Dimensions: 11 x 11.2
Office
- Level: Basement
- Area: 156.2 Square Feet
- Dimensions: 14.2 x 11
Other
- Description: Enclosed Porch
- Level: Main
- Area: 259.84 Square Feet
- Dimensions: 22.4 x 11.6
Heating
- ENERGY STAR Qualified Equipment, Forced Air, Humidity Control, Heat Pump, Natural Gas, Zoned
Cooling
- Central Air, Electric, ENERGY STAR Qualified Equipment, Gas, Humidity Control, Heat Pump, Multi Units, Separate Meters, Wall Unit(s), Zoned
Appliances
- Included: Dryer, Disposal, Dishwasher, Electric Oven, ENERGY STAR Qualified Appliances, ENERGY STAR Qualified Dishwasher, ENERGY STAR Qualified Refrigerator, Free-Standing Freezer, Free-Standing Gas Oven, Free-Standing Gas Range, Free-Standing Refrigerator, Gas Cooktop, Gas Water Heater, Humidifier, Instant Hot Water, Ice Maker, Microwave, Plumbed For Ice Maker, Range Hood, Self Cleaning Oven, Smart Appliance(s), Stainless Steel Appliance(s), Washer, Water Heater, Wall Oven
- Laundry: In Basement, Electric Dryer Hookup, Laundry Chute, Laundry Room, Main Level, Multiple Locations, Sink, See Remarks, Washer Hookup
Features
- Built-in Features, Bookcases, Ceiling Fan(s), Chandelier, Crown Molding, Coffered Ceiling(s), Central Vacuum, Double Vanity, Eat-in Kitchen, Granite Counters, High Ceilings, High Speed Internet, In-Law Floorplan, Kitchen Island, Low Flow Plumbing Fixtures, Open Floorplan, Pantry, Primary Downstairs, Recessed Lighting, Smart Camera(s)/Recording, Smart Thermostat, Soaking Tub, Sound System, Storage, Walk-In Closet(s), Wired for Data, Wired for Sound, Second Primary Bedroom, Butler's Pantry, Central Vacuum Prewired, Separate Shower, Walk-In Shower, Water Closet, Quartz Counters, Smooth Ceilings
- Flooring: Carpet, Hardwood, Tile, Vinyl
- Doors: ENERGY STAR Qualified Doors, French Doors, Sliding Doors, Storm Door(s)
- Windows: Double Pane Windows, ENERGY STAR Qualified Windows, Insulated Windows, Tinted Windows
- Basement: Daylight,Exterior Entry,Finished,Full,Interior Entry,Sump Pump,Storage Space,Walk-Out Access,Heated
- Number of fireplaces: 2
- Fireplace features: Blower Fan, Basement, Family Room, Gas Log, Gas Starter, Ventless, Fireplace Screen
- Common walls with other units/homes: No Common Walls
Interior area
- Total structure area: 6,439
- Total interior livable area: 6,439 sqft
- Finished area above ground: 3,944
- Finished area below ground: 2,495
Property
Parking
- Total spaces: 6
- Parking features: Concrete, Driveway, Garage Faces Front, Garage Faces Side, Garage, Garage Door Opener, Inside Entrance
- Garage spaces: 4
- Uncovered spaces: 2
Features
- Levels: Three Or More
- Stories: 3
- Patio & porch: Covered, Deck, Enclosed, Front Porch, Patio, Rear Porch, Screened
- Exterior features: Covered Courtyard, Private Entrance, Private Yard, Rain Gutters
- Fencing: None
- Has view: Yes
- View description: Trees/Woods
Lot
- Size: 0.29 Acres
- Features: Back Yard, Front Yard, Garden, Landscaped, Many Trees, Native Plants, Private, Rectangular Lot, Hardwood Trees
Details
- Additional structures: Gazebo
- Parcel number: 0721827559
- Special conditions: Standard
- Other equipment: Air Purifier, Dehumidifier, Home Theater
Construction
Type & style
- Home type: SingleFamily
- Architectural style: Traditional
- Property subtype: Single Family Residence
Materials
- Brick, Fiber Cement, Shake Siding, Stone Veneer
- Foundation: Slab
- Roof: Shingle
Condition
- New construction: No
- Year built: 2017
Details
- Builder model: Custom Floor Plan
Utilities & green energy
- Sewer: Public Sewer
- Water: Public
- Utilities for property: Cable Available, Electricity Connected, Natural Gas Connected, Phone Available, Sewer Connected, Underground Utilities, Water Connected
Green energy
- Energy efficient items: Doors, HVAC, Insulation, Thermostat, Windows, Water Heater
- Indoor air quality: Moisture Control
Community & HOA
Community
- Features: Clubhouse, Fishing, Park, Playground, Pool, Sidewalks, Tennis Court(s)
- Security: Smoke Detector(s)
- Subdivision: Bella Casa
HOA
- Has HOA: Yes
- Amenities included: Clubhouse, Cable TV, Picnic Area, Playground, Pool, Party Room, Tennis Court(s)
- Services included: None
- HOA fee: $265 quarterly
- HOA name: Omega Association Management
- HOA phone: 919-461-0102
Location
- Region: Apex
Financial & listing details
- Price per square foot: $256/sqft
- Tax assessed value: $1,391,977
- Annual tax amount: $11,900
- Date on market: 3/20/2025
- Listing agreement: Exclusive Right To Sell
- Listing terms: Cash,Conventional
- Road surface type: Asphalt
Price history
| Date | Event | Price |
|---|---|---|
| 7/14/2025 | Sold | $1,650,000-1.8%$256/sqft |
Source:  Doorify MLS #10083425 Report a problem Doorify MLS #10083425 Report a problem | ||
| 5/17/2025 | Pending sale | $1,680,000$261/sqft |
Source: Doorify MLS #10083425 Report a problem | ||
| 5/16/2025 | Price change | $1,680,000-6.7%$261/sqft |
Source: Doorify MLS #10083425 Report a problem | ||
| 4/24/2025 | Price change | $1,800,000-5.3%$280/sqft |
Source: Doorify MLS #10083425 Report a problem | ||
| 3/20/2025 | Listed for sale | $1,900,000+71.2%$295/sqft |
Source: Doorify MLS #10083425 Report a problem | ||
| 12/20/2017 | Sold | $1,110,000+484.2%$172/sqft |
Source: Public Record Report a problem | ||
| 8/24/2016 | Sold | $190,000$30/sqft |
Source: Public Record Report a problem | ||
Public tax history
| Year | Property taxes | Tax assessment |
|---|---|---|
| 2025 | $12,173 +2.3% | $1,391,977 |
| 2024 | $11,901 +1.3% | $1,391,977 +30.3% |
| 2023 | $11,743 +6.5% | $1,068,605 |
| 2022 | $11,021 +4% | $1,068,605 |
| 2021 | $10,599 +1% | $1,068,605 |
| 2020 | $10,492 -0.4% | $1,068,605 +15.5% |
| 2019 | $10,531 | $925,544 |
| 2018 | $10,531 +460% | $925,544 +389.7% |
| 2017 | $1,881 | $189,000 |
Find assessor info on the county website
Neighborhood: 27502
Nearby homes
- $1,532,5005 bd6 ba4.7k sqft2042 Fellini Dr, Apex, NC 27502Off Market
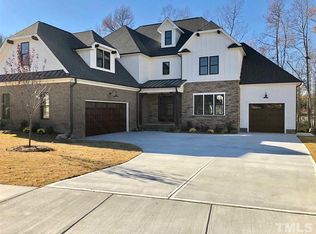
- $1,614,400-- bd3 ba6.3k sqft2050 Fellini Dr, Apex, NC 27502Off Market
- $1,334,000-- bd3 ba4.4k sqft2409 Oro Pl, Apex, NC 27502Off Market

- $1,449,0005 bd7 ba4.8k sqft2038 Fellini Dr, Apex, NC 27502Sold

- $1,541,6004 bd6 ba4.1k sqft2054 Fellini Dr, Apex, NC 27502Off Market
- $1,8900.63 acres2801 Walden Rd, Apex, NC 27502Off Market
- $1,244,9005 bd6 ba4.2k sqft2053 Fellini Dr, Apex, NC 27502Sold
- $1,607,800-- bd3 ba5.2k sqft2039 Fellini Dr, Apex, NC 27502Off Market
Nearby schools
GreatSchools rating
- 7/10Scotts Ridge ElementaryGrades: PK-5Distance: 1.5 mi
- 10/10Apex Friendship MiddleGrades: 6-8Distance: 0.5 mi
- 9/10Apex Friendship HighGrades: 9-12Distance: 0.5 mi
Schools provided by the listing agent
- Elementary: Wake County Schools
- Middle: Wake County Schools
- High: Wake County Schools
Source: Doorify MLS. This data may not be complete. We recommend contacting the local school district to confirm school assignments for this home.
Get a cash offer in 3 minutes
Find out how much your home could sell for in as little as 3 minutes with a no-obligation cash offer.
Estimated market value
$1,621,900
Get a cash offer in 3 minutes
Find out how much your home could sell for in as little as 3 minutes with a no-obligation cash offer.
Estimated market value
$1,621,900
- North Carolina
- Wake County
- Apex
- 27502
- 2046 Fellini Dr
