Skip main navigation
Sold for $292,000
  • $292,000

    2038 Highland Ct #2038, North Wales, PA 19454

    2beds
    1,654sqft
    Manufactured Home
    Built in 2003
    -- sqft lot
    $293,700 Zestimate®
    $177/sqft
    $2,418 Estimated rent

    Home value

    $293,700

    Estimated sales range

    Not available

    $2,418/mo

    Zestimate® history
    Loading
    Loading...

    Owner options

    List your home for rent

    $2,418/mo

    Rent Zestimate®

    Find your next renter with Zillow Rental Manager. Plus, with online applications, you can quickly screen prospective tenants – for free.

    Learn more

    $2,418/mo

    Rent Zestimate®

    Refinance and save

    $1,888/mo

    Est. payment

    Refinancing to a lower rate could help reduce your monthly payments and save thousands over the life of the loan.

    See today's rates

    $1,888/mo

    Est. payment

    Explore your selling options

    Work with a Zillow partner agent

    Leverage their expertise and Zillow's premium Showcase listings to get your home seen by more buyers.

    Get started

    List with your own agent

    Get your home in front of millions of buyers by listing it on Zillow.

    Learn how to do it

    Sell it yourself

    Take full control of how buyers see your home on Zillow by listing For Sale by Owner (FSBO).

    List your home

    What's special

    Two well-sized bedroomsSpacious layout
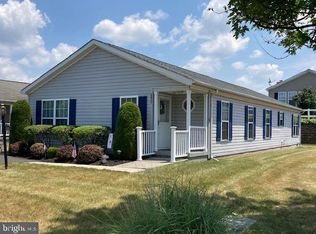
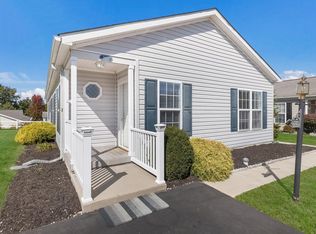
    Freshly updated and move-in ready, this charming double-wide manufactured home offers comfort, style, and great value. Inside, you’ll find brand-new paint and flooring throughout the main living areas of the home, creating a bright and modern feel in every room. The spacious layout features two well-sized bedrooms and two full bathrooms, providing both privacy and convenience. A standout feature of the home is the large sunroom—perfect for relaxing, entertaining, or enjoying natural light year-round. The kitchen comes equipped with a full suite of new GE appliances in the kitchen, offering both style and modern convenience. Located in a great neighborhood, residents can also enjoy access to a newly renovated clubhouse—ideal for gatherings, activities, and community events. A wonderful opportunity to own a beautifully updated home in a welcoming community! Whether you’re downsizing, or looking for a low-maintenance lifestyle, this refreshed property is ready to welcome you home. A full home inspection has been done 4/9/26 and is available upon request. Showings start on Sunday at the open houses, from 9:30-2:30

    Zillow last checked:

    Listing updated:

    Listed by:

    Laurie Crecca 215-350-8350,

    J. Carroll Molloy Realtor, LLC

    Bought with:

    Colleen Fida, RS358772

    Keller Williams Realty Group

    Source: Bright MLS,MLS#: PAMC2174368MLS Logo

    Facts & features

    Interior

    Bedrooms & bathrooms
    • Bedrooms: 2
    • Bathrooms: 2
    • Full bathrooms: 2
    • Main level bathrooms: 2
    • Main level bedrooms: 2
    Rooms
    • Room types: Living Room, Dining Room, Primary Bedroom, Kitchen, Sun/Florida Room, Laundry, Additional Bedroom
    Primary bedroom
    • Level: Main
    • Area: 168 Square Feet
    • Dimensions: 12 X 14
    Other
    • Level: Main
    • Area: 144 Square Feet
    • Dimensions: 12 X 12
    Dining room
    • Level: Main
    • Area: 120 Square Feet
    • Dimensions: 10 X 12
    Kitchen
    • Level: Main
    • Area: 169 Square Feet
    • Dimensions: 13 X 13
    Laundry
    • Level: Main
    • Area: 36 Square Feet
    • Dimensions: 6 X 6
    Living room
    • Level: Main
    • Area: 228 Square Feet
    • Dimensions: 12 X 19
    Other
    • Level: Main
    • Area: 286 Square Feet
    • Dimensions: 11 X 26
    Heating
    • Central, Electric
    Cooling
    • Central Air, Electric
    Appliances
    • Included: Microwave, Dishwasher, Oven/Range - Electric, Refrigerator, Electric Water Heater
    • Laundry: Laundry Room
    Features
    • Ceiling Fan(s)
    • Has basement: No
    • Has fireplace: No
    Interior area
    • Total structure area: 1,654
    • Total interior livable area: 1,654 sqft
    • Finished area above ground: 1,654
    • Finished area below ground: 0

    Property

    Parking
    • Parking features: Driveway
    • Has uncovered spaces: Yes
    Accessibility
    • Accessibility features: None
    Features
    • Levels: One
    • Stories: 1
    • Pool features: None
    Details
    • Additional structures: Above Grade, Below Grade
    • Parcel number: 460004600637
    • Zoning: MHP
    • Special conditions: Standard

    Construction

    Type & style
    • Home type: MobileManufactured
    • Property subtype: Manufactured Home
    Materials
    • Vinyl Siding
    • Roof: Shingle
    Condition
    • New construction: No
    • Year built: 2003

    Utilities & green energy

    • Sewer: Public Sewer
    • Water: Public

    Community & HOA

    Community
    • Senior community: Yes
    • Subdivision: Neshaminy Falls
    HOA
    • Has HOA: No
    • Services included: Common Area Maintenance, Snow Removal, Trash, Recreation Facility, Sewer
    Location
    • Region: North Wales
    • Municipality: MONTGOMERY TWP

    Financial & listing details

    • Price per square foot: $177/sqft
    • Tax assessed value: $78,620
    • Annual tax amount: $3,321
    • Date on market: 4/12/2026
    • Listing agreement: Exclusive Right To Sell
    • Listing terms: Cash
    • Inclusions: Refrigerator In " As Is Condition" With No Monetary Value
    • Ownership: Ground Rent
    • Body type: Double Wide

    Price history

    DateEventPrice
    5/11/2026Sold$292,000-2.3%$177/sqft
    Source: Bright MLS #PAMC2174368 Report a problem
    4/27/2026Pending sale$299,000$181/sqft
    Source: Bright MLS #PAMC2174368 Report a problem
    4/20/2026Contingent$299,000$181/sqft
    Source: Bright MLS #PAMC2174368 Report a problem
    4/12/2026Listed for sale$299,000$181/sqft
    Source: Bright MLS #PAMC2174368 Report a problem

    Public tax history

    YearProperty taxesTax assessment
    2025$3,073 +6.3%$78,620
    2024$2,890 $78,620
    2023$2,890 +7%$78,620
    2022$2,700 +6.3%$78,620
    2021$2,539 +2.7%$78,620
    2020$2,472 +1.9%$78,620
    2019$2,426 +2.8%$78,620
    2018$2,360 +3%$78,620
    2017$2,291 +2%$78,620
    2016$2,246 +2.7%$78,620
    2015$2,188 +1.8%$78,620
    2014$2,150 +1.4%$78,620
    2013$2,120 +1.4%$78,620
    2012$2,091 +1.8%$78,620
    2011$2,055 +2.4%$78,620
    2010$2,007 +3.2%$78,620
    2009$1,944 +3.6%$78,620
    2008$1,876 +2.2%--
    2007$1,836 +3%--
    2006$1,783 +2.5%--
    2005$1,740 +3.6%--
    2004$1,680 --
    2003-- --
    Find assessor info on the county website

    Neighborhood: 19454

    Nearby schools

    GreatSchools rating
    Schools provided by the listing agent
    • District: North Penn

    Source: Bright MLS. This data may not be complete. We recommend contacting the local school district to confirm school assignments for this home.

    Get a cash offer in 3 minutes
    Find out how much your home could sell for in as little as 3 minutes with a no-obligation cash offer.
    Estimated market value
    $293,700
    Get a cash offer in 3 minutes
    Find out how much your home could sell for in as little as 3 minutes with a no-obligation cash offer.
    Estimated market value
    $293,700