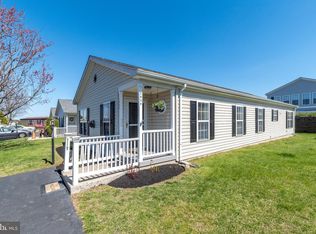
Lovely move in ready home in the Village of Neshaminy Falls. This home is a situated in a nice adult over 55 community located at the end of the col-de-sac, no through street. From the covered front porch enter to a foyer with coat closet, the spacious living room with cathedral ceiling flows into a separate dining room. The cook's delight! Oversized eat in kitchen comes with island, lots of cabinet and countertop space . Refrigerator with ice maker, self- cleaning oven and dishwasher. Sun room is located off the kitchen, ideal for taking morning coffee, reading a book or just relaxing. Sliding glass doors lead to a covered deck, perfect for enjoying the outdoor sunshine and watching the birds. The main bedroom suite has room for king size furniture. There is a walk- in-closet, stall shower and two different linen closets. Laundry room has outside door to garden shed, (newer) washer and dryer are included. The second bedroom is a very nice size, beautiful sunlight and large closet. Perfect for your family or guests to stay in lovely comfortable room when they come for a visit. The home has neutral, tasteful decor throughout. Call for your appointment today. This one won't last long!! Enjoy the community pool and new club house that is currently under construction . Agent is related to seller
Sold for $262,500
$262,500
2039 Highland Ct, North Wales, PA 19454
2beds
1,498sqft
Manufactured Home
Built in 2003
-- sqft lot
$267,900 Zestimate®
$175/sqft
$-- Estimated rent
Home value
$267,900
$246,000 - $287,000
Not available
Zestimate® history
Owner options
List your home for rent
Find your next renter with Zillow Rental Manager. Plus, with online applications, you can quickly screen prospective tenants – for free.
Refinance and save
$2,370/mo
Est. payment
Refinancing to a lower rate could help reduce your monthly payments and save thousands over the life of the loan.
$2,370/mo
Est. payment
Explore your selling options
Work with a Zillow partner agent
Leverage their expertise and Zillow's premium Showcase listings to get your home seen by more buyers.
Get startedList with your own agent
Get your home in front of millions of buyers by listing it on Zillow.
Learn how to do itSell it yourself
Take full control of how buyers see your home on Zillow by listing For Sale by Owner (FSBO).
List your homeWhat's special
Zillow last checked:
Listing updated:
Listed by:
Diane Presti 267-461-4299,
Homestarr Realty
Bought with:
Judy Markovitz, RS108593A
RE/MAX Signature
Source: Bright MLS,MLS#: PAMC2109150
Facts & features
Interior
Bedrooms & bathrooms
- Bedrooms: 2
- Bathrooms: 2
- Full bathrooms: 2
- Main level bathrooms: 2
- Main level bedrooms: 2
Heating
- Heat Pump, Electric
Cooling
- Central Air
Appliances
- Included: Dishwasher, Dryer, Self Cleaning Oven, Refrigerator, Washer, Water Heater, Electric Water Heater
- Laundry: Main Level
Features
- Eat-in Kitchen, Primary Bath(s), Bathroom - Stall Shower, Bathroom - Tub Shower, Family Room Off Kitchen, Dry Wall
- Flooring: Carpet
- Has basement: No
- Has fireplace: No
Interior area
- Total structure area: 1,498
- Total interior livable area: 1,498 sqft
- Finished area above ground: 1,498
Property
Parking
- Total spaces: 2
- Parking features: Driveway
- Uncovered spaces: 2
Accessibility
- Accessibility features: None
Features
- Levels: One
- Stories: 1
- Pool features: Community
Details
- Additional structures: Above Grade
- Parcel number: 460004600646
- Zoning: MHP
- Zoning description: Residential Manufactured Home
- Special conditions: Standard
Construction
Type & style
- Home type: MobileManufactured
- Architectural style: Ranch/Rambler
- Property subtype: Manufactured Home
Materials
- Vinyl Siding
- Roof: Shingle
Condition
- Very Good
- New construction: No
- Year built: 2003
Utilities & green energy
- Sewer: Public Sewer
- Water: Public
Community & HOA
Community
- Senior community: Yes
- Subdivision: Neshaminy Falls
HOA
- Has HOA: Yes
- HOA fee: $667 monthly
- HOA name: VILLAGE OF NESHAMINY FALLS THE MCKEE GROUP
Location
- Region: North Wales
- Municipality: MONTGOMERY TWP
Financial & listing details
- Price per square foot: $175/sqft
- Tax assessed value: $75,860
- Annual tax amount: $2,864
- Date on market: 6/27/2024
- Listing agreement: Exclusive Right To Sell
- Listing terms: Cash
- Inclusions: Washer, Dryer, Refrigerator / Freezer
- Ownership: Fee Simple
- Body type: Double Wide
Price history
| Date | Event | Price |
|---|---|---|
| 7/30/2024 | Sold | $262,500+5%$175/sqft |
Source:  Bright MLS #PAMC2109150 Report a problem Bright MLS #PAMC2109150 Report a problem | ||
| 7/3/2024 | Pending sale | $249,999$167/sqft |
Source: Bright MLS #PAMC2109150 Report a problem | ||
| 6/27/2024 | Listed for sale | $249,999$167/sqft |
Source: Bright MLS #PAMC2109150 Report a problem | ||
Public tax history
Tax history is unavailable.
Neighborhood: 19454
Nearby homes
- $273,4002 bd2 ba1.4k sqft2039 Highland Ct #2039, North Wales, PA 19454Off Market
- $292,0002 bd2 ba1.6k sqft2038 Highland Ct #2038, North Wales, PA 19454Sold
- $257,3002 bd2 ba1.3k sqft2040 Highland Ct #2040, North Wales, PA 19454Off Market
- $284,4002 bd2 ba1.6k sqft2034 Rosebay Ct #2034, North Wales, PA 19454Off Market
- $254,8002 bd2 ba1.3k sqft2037 Highland Ct, North Wales, PA 19454Off Market
- $239,3002 bd2 ba1.1k sqft2033 Rosebay Ct #2033, North Wales, PA 19454Off Market
- $---- bd-- ba-- sqft2033 Rosebay Ct, North Wales, PA 19454Off Market
- $279,2002 bd2 ba1.6k sqft2035 Rosebay Ct #2035, North Wales, PA 19454Off Market
Nearby schools
GreatSchools rating
- 8/10Montgomery El SchoolGrades: K-6Distance: 0.9 mi
- 10/10Pennbrook Middle SchoolGrades: 7-9Distance: 2.9 mi
- 9/10North Penn Senior High SchoolGrades: 10-12Distance: 5 mi
Schools provided by the listing agent
- District: North Penn
Source: Bright MLS. This data may not be complete. We recommend contacting the local school district to confirm school assignments for this home.
Get a cash offer in 3 minutes
Find out how much your home could sell for in as little as 3 minutes with a no-obligation cash offer.
Estimated market value
$267,900
Get a cash offer in 3 minutes
Find out how much your home could sell for in as little as 3 minutes with a no-obligation cash offer.
Estimated market value
$267,900
- Pennsylvania
- Montgomery County
- North Wales
- 19454
- 2039 Highland Ct
Nearby cities
Nearby zip codes
Other North Wales Topics
