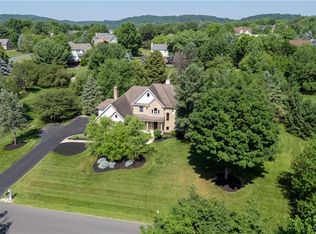
MULTIPLE OFFERS RECEIVED. HIGHEST AND BEST BY MONDAY 1/13/25 AT 5PM PLEASE. Spectacular! Great home, neighborhood, floor plan, expanded living area, finished basement, in-ground pool, easy commute and terrific school district. Rarely does a home have it all. Bring a little decor and updating ideas to this beautiful 2story brick front home. The floor plan is perfect with 2 story foyer, 1st floor office, huge living room dining room combo and added sunroom/music area. Two story family room with brick fireplace, hardwood floors, back stairway and open to the breakfast nook, gourmet kitchen featuring stainless appliances, solid surface countertops, tile backsplash and beautiful cabinetry, pantry and gas cooktop. All overlooking in ground pool and back yard. 1st floor laundry, mudroom and 1/2 bath. Second floor includes huge master suite, bath and walk in closet. Great size bedrooms and full bath. Additional fun space in the partially finished basement perfect for rec room with enough space in unfinished area for storage, workshop or arts and crafts. What a find with all this on 1 acre of land with municipal water and sewer service. Great neighborhood for walking or check out the rails to trails path or walk around Hellertown offering conveniences of shopping, retail and restaurants. Priced below most comparable sales and ready to become your dream home. Easy to see and show this property. Open house on Sunday 1/12/25 from 1-4.
Sold for $802,000
$802,000
2038 Majestic Overlook Dr, Bethlehem, PA 18015
4beds
4,500sqft
Single Family Residence
Built in 1993
1.04 Acres Lot
$517,800 Zestimate®
$178/sqft
$4,279 Estimated rent
Home value
$517,800
$466,000 - $575,000
$4,279/mo
Zestimate® history
Owner options
List your home for rent
$4,279/mo
Rent Zestimate®
Find your next renter with Zillow Rental Manager. Plus, with online applications, you can quickly screen prospective tenants – for free.
$4,279/mo
Rent Zestimate®
Refinance and save
$5,282/mo
Est. payment
Refinancing to a lower rate could help reduce your monthly payments and save thousands over the life of the loan.
$5,282/mo
Est. payment
Explore your selling options
Work with a Zillow partner agent
Leverage their expertise and Zillow's premium Showcase listings to get your home seen by more buyers.
Get startedList with your own agent
Get your home in front of millions of buyers by listing it on Zillow.
Learn how to do itSell it yourself
Take full control of how buyers see your home on Zillow by listing For Sale by Owner (FSBO).
List your homeWhat's special
Brick fireplaceIn-ground poolMaster suitePartially finished basementFinished basementRec roomTile backsplash
Zillow last checked:
Listing updated:
Listed by:
Doug Frederick 610-360-4993,
HowardHanna TheFrederickGroup,
Heather Kidd 302-462-5143,
HowardHanna TheFrederickGroup
Bought with:
Patricia Karedis, RS337553
HowardHanna TheFrederickGroup
Source: GLVR,MLS#: 750237 Originating MLS: Lehigh Valley MLS
Originating MLS: Lehigh Valley MLSFacts & features
Interior
Bedrooms & bathrooms
- Bedrooms: 4
- Bathrooms: 3
- Full bathrooms: 2
- 1/2 bathrooms: 1
Rooms
- Room types: Den, Office
Primary bedroom
- Level: Second
- Dimensions: 27.40 x 21.10
Bedroom
- Level: Second
- Dimensions: 14.10 x 12.10
Bedroom
- Level: Second
- Dimensions: 14.10 x 11.60
Bedroom
- Level: Second
- Dimensions: 14.10 x 15.10
Den
- Level: First
- Dimensions: 10.10 x 11.11
Dining room
- Level: First
- Dimensions: 12.80 x 15.40
Family room
- Level: First
- Dimensions: 12.80 x 14.11
Foyer
- Level: First
- Dimensions: 7.70 x 5.50
Other
- Level: Second
- Dimensions: 11.30 x 11.70
Other
- Level: Second
- Dimensions: 10.00 x 4.80
Half bath
- Level: First
- Dimensions: 4.10 x 7.50
Kitchen
- Level: First
- Dimensions: 10.80 x 15.30
Laundry
- Level: First
- Dimensions: 14.30 x 6.70
Living room
- Level: First
- Dimensions: 13.10 x 17.70
Other
- Description: Breakfast Nook
- Level: First
- Dimensions: 9.20 x 19.10
Sunroom
- Level: First
- Dimensions: 13.90 x 27.30
Heating
- Forced Air, Gas
Cooling
- Central Air
Appliances
- Included: Dryer, Dishwasher, Disposal, Gas Oven, Gas Range, Gas Water Heater, Microwave, Refrigerator, Washer
- Laundry: Washer Hookup, Dryer Hookup, Main Level
Features
- Breakfast Area, Dining Area, Separate/Formal Dining Room, Entrance Foyer, Eat-in Kitchen, Home Office, Jetted Tub, Kitchen Island, Mud Room, Family Room Main Level, Skylights, Utility Room, Walk-In Closet(s)
- Flooring: Carpet, Ceramic Tile, Hardwood
- Windows: Skylight(s)
- Basement: Full,Partially Finished
- Has fireplace: Yes
- Fireplace features: Family Room
Interior area
- Total interior livable area: 4,500 sqft
- Finished area above ground: 3,650
- Finished area below ground: 850
Property
Parking
- Total spaces: 2
- Parking features: Attached, Garage, Off Street, On Street
- Attached garage spaces: 2
- Has uncovered spaces: Yes
Features
- Stories: 2
- Patio & porch: Covered, Deck, Porch
- Exterior features: Deck, Pool, Porch, Shed
- Has private pool: Yes
- Pool features: In Ground
- Has spa: Yes
- Has view: Yes
- View description: Mountain(s), Panoramic
Lot
- Size: 1.04 Acres
- Features: Flat, Views
Details
- Additional structures: Shed(s)
- Parcel number: Q6 9 4 0719
- Zoning: R20-SUBURBAN RESIDENTIAL
- Special conditions: Estate
Construction
Type & style
- Home type: SingleFamily
- Architectural style: Colonial
- Property subtype: Single Family Residence
Materials
- Brick, Vinyl Siding
- Roof: Asphalt,Fiberglass
Condition
- Year built: 1993
Utilities & green energy
- Electric: 200+ Amp Service, Circuit Breakers, Generator
- Sewer: Public Sewer
- Water: Public
- Utilities for property: Cable Available
Community & HOA
Community
- Features: Sidewalks
- Subdivision: Washington Estates at Saucon Valley
Location
- Region: Bethlehem
Financial & listing details
- Price per square foot: $178/sqft
- Tax assessed value: $172,300
- Annual tax amount: $12,258
- Date on market: 1/8/2025
- Cumulative days on market: 6 days
- Listing terms: Cash,Conventional,FHA,VA Loan
- Ownership type: Fee Simple
Price history
| Date | Event | Price |
|---|---|---|
| 3/13/2025 | Sold | $802,000+6.9%$178/sqft |
Source:  GLVR #750237 Report a problem GLVR #750237 Report a problem | ||
| 1/14/2025 | Pending sale | $750,000$167/sqft |
Source: GLVR #750237 Report a problem | ||
| 1/8/2025 | Listed for sale | $750,000$167/sqft |
Source: GLVR #750237 Report a problem | ||
Public tax history
| Year | Property taxes | Tax assessment |
|---|---|---|
| 2025 | $12,258 +0.8% | $172,300 |
| 2024 | $12,164 | $172,300 |
| 2023 | $12,164 | $172,300 |
| 2022 | $12,164 +498.3% | $172,300 |
| 2021 | $2,033 | $172,300 |
| 2020 | $2,033 | $172,300 |
| 2018 | $2,033 | $172,300 |
| 2017 | -- | $172,300 |
| 2016 | -- | $172,300 |
| 2015 | -- | $172,300 |
| 2014 | -- | $172,300 |
| 2013 | -- | $172,300 |
| 2012 | -- | $172,300 |
| 2011 | -- | $172,300 |
| 2010 | -- | $172,300 +4.4% |
| 2004 | -- | $165,000 |
| 2003 | -- | $165,000 |
| 2002 | -- | $165,000 |
| 2000 | -- | $165,000 |
Find assessor info on the county website
Neighborhood: 18015
Nearby homes
- $875,0005 bd5 ba4.4k sqft2050 Majestic Overlook Dr, Bethlehem, PA 18015Sold
- $903,6004 bd2 ba3.6k sqft2051 Dennis Ln, Bethlehem, PA 18015Off Market
- $790,1004 bd3 ba3.7k sqft2053 Dennis Ln, Bethlehem, PA 18015Off Market
- $1,044,1004 bd4 ba3.5k sqft2041 Majestic Overlook Dr, Bethlehem, PA 18015Off Market
- $789,1004 bd2 ba3.6k sqft2033 Majestic Overlook Dr, Bethlehem, PA 18015Off Market
- $926,5004 bd3 ba4.6k sqft2047 Majestic Overlook Dr, Bethlehem, PA 18015Off Market
- $842,5004 bd3 ba4.1k sqft2037 Majestic Overlook Dr, Bethlehem, PA 18015Off Market
- $991,1004 bd2 ba4k sqft2039 Majestic Overlook Dr, Bethlehem, PA 18015Off Market
Nearby schools
GreatSchools rating
- 8/10Saucon Valley El SchoolGrades: K-4Distance: 2.4 mi
- 8/10Saucon Valley Middle SchoolGrades: 5-8Distance: 2.5 mi
- 9/10Saucon Valley Senior High SchoolGrades: 9-12Distance: 2.6 mi
Schools provided by the listing agent
- District: Saucon Valley
Source: GLVR. This data may not be complete. We recommend contacting the local school district to confirm school assignments for this home.
Get a cash offer in 3 minutes
Find out how much your home could sell for in as little as 3 minutes with a no-obligation cash offer.
Estimated market value
$517,800
Get a cash offer in 3 minutes
Find out how much your home could sell for in as little as 3 minutes with a no-obligation cash offer.
Estimated market value
$517,800
- Pennsylvania
- Northampton County
- Bethlehem
- 18015
- 2038 Majestic Overlook Dr
Nearby cities
Nearby neighborhoods
Nearby zip codes
Other Bethlehem Topics
