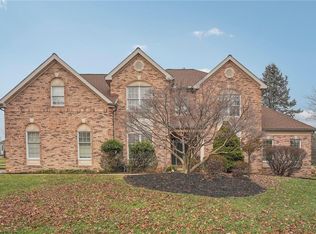
Make this fabulous MAJESTIC OVERLOOK home yours! An impressive home boasting a 4,448 square foot floor plan on a nearly 1 ACRE lot with mature trees and professional landscaping. Upon entry you’ll immediately love the gorgeous HARDWOOD FLOORS throughout the main level. The 2-STORY GREAT ROOM is open and airy, offering beautiful backyard views through a massive wall of windows. Formal dining seamlessly flows to the great room with a GAS FIREPLACE, wet bar, built-in cabinets & WINE FRIDGE. A well appointed kitchen has a large CENTER ISLAND as the focal point, offering seating and tons of prep space with granite countertops, Thermador & GE Monogram appliances plus custom wood cabinets. Combined with an eat-in breakfast nook and sitting area with WOOD-BURNING, stone front FIREPLACE this kitchen is a warm and cozy gathering place. The FIRST-FLOOR PRIMARY bedroom and spa-like ensuite bath has full glass shower, double vessel sink vanity plus large linen closet with glass door. The second floor offers 4 additional bedrooms, 2 full baths plus large 22 X 18 DEN plus 2nd OFFICE. Finished Lower Level with NEW CARPET offers a private office, theater and full bath. Entertain friends and family around the IN-GROUND SALTWATER POOL with patio space and SCREENED IN PATIO for multi-season use. Public water & sewer plus GAS HEAT. Saucon Valley Country Club is nearby. Close proximity to major commuter routes and hospital campuses. Saucon Valley School District.
Sold for $875,000
$875,000
2050 Majestic Overlook Dr, Bethlehem, PA 18015
5beds
4,448sqft
Single Family Residence
Built in 1996
0.92 Acres Lot
$960,400 Zestimate®
$197/sqft
$5,475 Estimated rent
Home value
$960,400
$903,000 - $1.03M
$5,475/mo
Zestimate® history
Owner options
List your home for rent
$5,475/mo
Rent Zestimate®
Find your next renter with Zillow Rental Manager. Plus, with online applications, you can quickly screen prospective tenants – for free.
$5,475/mo
Rent Zestimate®
Refinance and save
$4,713/mo
Est. payment
Refinancing to a lower rate could help reduce your monthly payments and save thousands over the life of the loan.
$4,713/mo
Est. payment
Explore your selling options
Work with a Zillow partner agent
Leverage their expertise and Zillow's premium Showcase listings to get your home seen by more buyers.
Get startedList with your own agent
Get your home in front of millions of buyers by listing it on Zillow.
Learn how to do itSell it yourself
Take full control of how buyers see your home on Zillow by listing For Sale by Owner (FSBO).
List your homeWhat's special
Gas fireplaceIn-ground saltwater poolFirst-floor primary bedroomPrivate officeFinished lower levelBuilt-in cabinetsCustom wood cabinets
Zillow last checked:
Listing updated:
Listed by:
Rebecca L. Francis 484-280-6212,
BHHS Fox & Roach Center Valley,
Debra L. Protchko 610-533-7027,
BHHS Fox & Roach Center Valley
Bought with:
Laurie J. Dau, RS315078
EXP Realty LLC
Source: GLVR,MLS#: 745825 Originating MLS: Lehigh Valley MLS
Originating MLS: Lehigh Valley MLSFacts & features
Interior
Bedrooms & bathrooms
- Bedrooms: 5
- Bathrooms: 5
- Full bathrooms: 4
- 1/2 bathrooms: 1
Rooms
- Room types: Den, Office
Heating
- Baseboard, Electric, Forced Air, Gas
Cooling
- Central Air, Ceiling Fan(s)
Appliances
- Included: Built-In Oven, Dishwasher, Gas Cooktop, Disposal, Gas Water Heater, Microwave, Refrigerator, Tankless Water Heater
- Laundry: Washer Hookup, Dryer Hookup, Main Level
Features
- Wet Bar, Breakfast Area, Cathedral Ceiling(s), Dining Area, Separate/Formal Dining Room, Entrance Foyer, Eat-in Kitchen, Game Room, High Ceilings, Home Office, Kitchen Island, Skylights, Traditional Floorplan, Vaulted Ceiling(s), Wired for Data
- Flooring: Carpet, Ceramic Tile, Hardwood, Linoleum
- Windows: Skylight(s)
- Basement: Daylight,Exterior Entry,Full,Other,Partially Finished,Walk-Out Access
- Has fireplace: Yes
- Fireplace features: Family Room, Gas Log
Interior area
- Total interior livable area: 4,448 sqft
- Finished area above ground: 3,548
- Finished area below ground: 900
Property
Parking
- Total spaces: 2
- Parking features: Attached, Driveway, Garage, Off Street, On Street, Garage Door Opener
- Attached garage spaces: 2
- Has uncovered spaces: Yes
Features
- Stories: 2
- Patio & porch: Covered, Deck, Enclosed, Patio, Porch, Screened
- Exterior features: Deck, Fence, Hot Tub/Spa, Pool, Porch, Patio
- Has private pool: Yes
- Pool features: In Ground
- Has spa: Yes
- Fencing: Yard Fenced
Lot
- Size: 0.92 Acres
- Features: Flat
Details
- Parcel number: Q6 9 3 0719
- Zoning: R20-SUBURBAN RESIDENTIAL
- Special conditions: None
Construction
Type & style
- Home type: SingleFamily
- Architectural style: Colonial
- Property subtype: Single Family Residence
Materials
- Brick, Vinyl Siding
- Roof: Asphalt,Fiberglass
Condition
- Year built: 1996
Utilities & green energy
- Electric: 200+ Amp Service, Circuit Breakers
- Sewer: Public Sewer
- Water: Public
- Utilities for property: Cable Available
Community & HOA
Community
- Features: Curbs
- Security: Security System, Smoke Detector(s)
- Subdivision: Not in Development
Location
- Region: Bethlehem
Financial & listing details
- Price per square foot: $197/sqft
- Tax assessed value: $154,200
- Annual tax amount: $10,970
- Date on market: 9/19/2025
- Cumulative days on market: 6 days
- Listing terms: Cash,Conventional
- Ownership type: Fee Simple
- Road surface type: Paved
Price history
| Date | Event | Price |
|---|---|---|
| 11/15/2024 | Sold | $875,000$197/sqft |
Source:  GLVR #745825 Report a problem GLVR #745825 Report a problem | ||
| 10/22/2024 | Pending sale | $875,000$197/sqft |
Source:  Bright MLS #PANH2006558 Report a problem Bright MLS #PANH2006558 Report a problem | ||
| 10/8/2024 | Contingent | $875,000$197/sqft |
Source: Berkshire Hathaway HomeServices Fox & Roach, REALTORS #PANH2006558 Report a problem | ||
| 10/8/2024 | Pending sale | $875,000$197/sqft |
Source: Berkshire Hathaway HomeServices Fox & Roach, REALTORS #745825 Report a problem | ||
| 10/2/2024 | Listed for sale | $875,000+21.5%$197/sqft |
Source: GLVR #745825 Report a problem | ||
| 7/19/2021 | Sold | $720,000$162/sqft |
Source: Public Record Report a problem | ||
Public tax history
| Year | Property taxes | Tax assessment |
|---|---|---|
| 2025 | $10,971 +0.8% | $154,200 |
| 2024 | $10,886 | $154,200 |
| 2023 | $10,886 | $154,200 |
| 2022 | $10,886 +498.3% | $154,200 |
| 2021 | $1,820 | $154,200 |
| 2020 | $1,820 | $154,200 |
| 2018 | $1,820 | $154,200 |
| 2017 | -- | $154,200 |
| 2016 | -- | $154,200 |
| 2015 | -- | $154,200 |
| 2014 | -- | $154,200 |
| 2013 | -- | $154,200 |
| 2012 | -- | $154,200 |
| 2011 | -- | $154,200 |
| 2010 | -- | $154,200 |
| 2004 | -- | $154,200 |
| 2003 | -- | $154,200 +6.8% |
| 2002 | -- | $144,400 |
| 2000 | -- | $144,400 |
Find assessor info on the county website
Neighborhood: 18015
Nearby homes
- $802,0004 bd3 ba4.5k sqft2038 Majestic Overlook Dr, Bethlehem, PA 18015Sold
- $949,7004 bd4 ba4k sqft2056 Majestic Overlook Dr, Bethlehem, PA 18015Off Market
- $791,5004 bd3 ba3.7k sqft2053 Dennis Ln, Bethlehem, PA 18015Off Market
- $933,2004 bd3 ba4.6k sqft2047 Majestic Overlook Dr, Bethlehem, PA 18015Off Market
- $898,4005 bd4 ba3.7k sqft2057 Dennis Ln, Bethlehem, PA 18015Off Market
- $817,8004 bd2 ba3.8k sqft2053 Majestic Overlook Dr, Bethlehem, PA 18015Off Market
- $906,4004 bd2 ba3.6k sqft2051 Dennis Ln, Bethlehem, PA 18015Off Market
- $1,040,7004 bd4 ba3.5k sqft2041 Majestic Overlook Dr, Bethlehem, PA 18015Off Market
Nearby schools
GreatSchools rating
- 8/10Saucon Valley El SchoolGrades: K-4Distance: 2.4 mi
- 8/10Saucon Valley Middle SchoolGrades: 5-8Distance: 2.5 mi
- 9/10Saucon Valley Senior High SchoolGrades: 9-12Distance: 2.6 mi
Schools provided by the listing agent
- District: Saucon Valley
Source: GLVR. This data may not be complete. We recommend contacting the local school district to confirm school assignments for this home.
Get a cash offer in 3 minutes
Find out how much your home could sell for in as little as 3 minutes with a no-obligation cash offer.
Estimated market value
$960,400
Get a cash offer in 3 minutes
Find out how much your home could sell for in as little as 3 minutes with a no-obligation cash offer.
Estimated market value
$960,400
- Pennsylvania
- Northampton County
- Bethlehem
- 18015
- 2050 Majestic Overlook Dr
Nearby cities
Nearby neighborhoods
Nearby zip codes
Other Bethlehem Topics
