
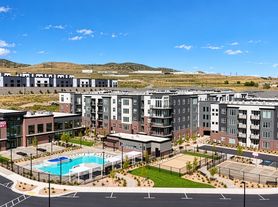
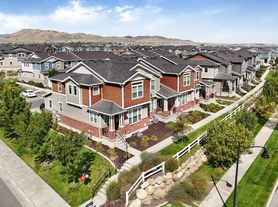
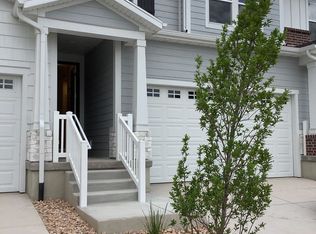
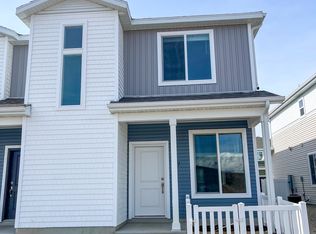
This spacious 4-bedroom, 3.5-bath end-unit townhome in Lehi offers 2,310 sq. ft. of beautifully finished living space, including a finished basement, stainless steel appliances, gas range, washer and dryer, and a 2-car garage with extra storage. Enjoy a desirable end-unit location with nearby green space plus access to the Willow Point community pool, clubhouse, and playground, all conveniently located near shopping, dining, Redwood Road, and I-15. Schedule your Showing Appt. ONLINE NOW!
Showing times don't work? Please call or chat for assistance
**Promo! If you sign a lease for a Nestwell-managed rental this month, your application fees will be refunded.**
AVAILABLE NOW!
LEASE LENGTH: Spring/Summer 2028
OCCUPANCY RULE: No more than 4 unrelated adult occupants
TYPE: Townhouse
TOTAL/FINISHED SQ FT: 2491/2310
PARKING: 2-car detached garage
FENCED YARD: No
FEATURES:
- 4 Bedrooms
- 3.5 Bathrooms
- Newer property
- Family room
- Quartz countertops
- Nest thermostat
- Finished basement
- Stainless Steel Appliances
- Double Vanity
- Tankless water heater
- Washer & dryer included
- Built-in shelving/storage
- Mountain View Corridor Access
- And more...
TENANT CHARGES:
- Resident to sign/pay for Lehi City Utilities and Enbridge Gas.
- Resident to pay $100 HOA Fee per month
- Resident Benefits Package (RBP) = $34.95 per month**.- Monthly Tenant Legal Liability Protection (MTLLP) = $15.95 per month.- Security Deposit = Same as rent, depending on application score (fully refundable)
- Application Fee = $50.00 per applicant 18 and older
- Lease Initiation Fee = $150.00 after approval and upon signing
- Pet fees as listed (if applicable)
- If the mailbox is a community box that requires a key, it is owned by the Postal Service.
A small fee may be required to get mailbox keys upon move-in.
*If a washer and dryer are offered, this is owner courtesy, and they may choose not to repair them
HOA INCLUDES:
- Pools
- Clubhouse
- Snow removal
- Fitness center
- Pickleball
- Basketball
- Playgrounds and parks
YARD CARE: Maintenance-free Community!
PETS:
- $459.00 per pet security deposit ($229.50 refundable) and $55.00 pet rent per pet.
- You will be required to fill out an animal profile and will be provided the link after you have submitted your application and paid the fee.
- No resident or residents at any one premises shall at any one time own, harbor, or license more than TWO total animals in any combination
- UP TO TWO PETS will be considered if they meet our pet guidelines.- The pet application fee is $30 for the first pet, $30 for each additional pet, and $0 for assistance animal accommodation requests.
- For puppies & kittens less than 12 months old, there is a non-refundable fee of $100 and a monthly charge of $10/month until the pet reaches 12 months of age in addition to the regular fees.
NO Smoking or Vaping is permitted in or on the property.
SHOWING INSTRUCTIONS:
Schedule a Showing Online
TO APPLY:
- $50.00 application fee per adult to be paid at the time of application.
- All applicants will be required to fill out an animal profile, even if they do not have a pet. The link will be provided after you have submitted your application and paid the fee.
- Review application criteria and deposit Info before applying.- All applications are reviewed. Order of application is determined only once all required paperwork and info has been provided and screening is complete. All applications are processed according to Fair Housing
PROPERTY MANAGER:
Nestwell Property Mgmt.
8813 S Redwood Road #D1
West Jordan, UT 84088
* All information is deemed reliable but not guaranteed and is subject to change.
** For more details about this property, please visit Nestwell Property Management's website or contact our customer service team.Animals (Friendly)
Basement (Finished)
Clubhouse/Fitness Center
Cold Storage
Cooling (Central Air)
Countertops (Solid Surface)
Courtyard/Common Yard
Double Vanity
Floors (Carpet)
Floors (Laminate/Lvp)
Floors (Tile)
Garage (2 Car)
Hoa Community
I 15 Access
Island Kitchen
Mountain View Corridor Access
New Property ( 5 Years)
Separate Tub & Shower
Sprinklers (Auto)
Trax Station Access
Upgraded Cabinets
Views
Townhouse for rent
Townhouse
Available now
Cats, dogs OK
In unit laundry
2 Attached garage spaces parking
What's special
End-unit locationNearby green spaceIsland kitchenFinished basementStainless steel appliancesGas rangeTankless water heater
- 54 days |
- -- |
- -- |
Zillow last checked:
Listing updated:
Travel times

Let’s turn your rent into credit progress
Build credit history with every on-time payment and get credit for the payment you’re already making.
Facts & features
Interior
Bedrooms & bathrooms
- Bedrooms: 4
- Bathrooms: 4
- Full bathrooms: 3
- 1/2 bathrooms: 1
Appliances
- Included: Dishwasher, Dryer, Garbage Disposal, Microwave Oven, Washer
- Laundry: In Unit
Features
- Ceiling Fan(s), Walk-in closet
Interior area
- Total interior livable area: 2,491 sqft
Video & virtual tour
Property
Parking
- Total spaces: 2
- Parking features: Attached, Garage
- Has attached garage: Yes
- Details: Contact manager
Features
- Exterior features: Basketball Court, Cats Ok, Dining Room, Dogs Ok, Stainless Steel Appliances, Vaulted Ceiling
Details
- Additional structures: Garage(s)
- Parcel number: 559460295
Construction
Type & style
- Home type: Townhouse
- Property subtype: Townhouse
Utilities & green energy
- Utilities for property: Cable Connected
Building
Management
- Pets allowed: Yes
Community & HOA
HOA
- Amenities included: Basketball Court
Location
- Region: Lehi
Financial & listing details
- Lease term: Contact For Details
Price history
| Date | Event | Price |
|---|---|---|
| 10/1/2026 | Price change | $2,295-4.2%$1/sqft |
Source: Zillow Rentals Report a problem | ||
| 9/28/2026 | Price change | $2,395-4%$1/sqft |
Source: Zillow Rentals Report a problem | ||
| 9/18/2026 | Price change | $2,495-3.9%$1/sqft |
Source: Zillow Rentals Report a problem | ||
| 8/26/2026 | Listed for rent | $2,595$1/sqft |
Source: Zillow Rentals Report a problem | ||