Skip main navigation
Pending
  • Price cut: $20.9K (5/28)
    $439,000

    2038 North Berwick Dr., Myrtle Beach, SC 29575

    3beds
    2,282sqft
    : 
    Loading
    Get pre-qualified
    Single Family Residence
    Built in 1998
    9,147 Square Feet Lot
    $426,000 Zestimate®
    $192/sqft
    $197/mo HOA

    What's special

    Olympic-sized swimming poolDeck overlooking the backyardOpen to the kitchenBuilt-in entertainment centerBrand new carpetAll brickStainless steel appliances
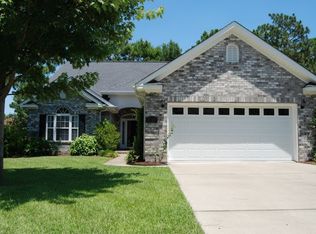
    PRICE IMPROVEMENT!!! NEW water heater 2025, two (2) new HVAC units 2023, and new roof 2018. All brick, beautiful and well-maintained 3br/2 1/2 ba home in the gated community of Prestwick, a corner lot with an iron-fenced yard. All bedrooms are conveniently located on the 2nd floor, offering a traditional upstairs layout and the laundry area. The large, open living room features a fireplace, vaulted ceilings, and is open to the kitchen, along with a powder room and a formal dining room. This home features many upgrades, including crown molding, a built-in entertainment center, a custom kitchen with granite countertops, an eat-in matching granite-top Kitchen table and chairs, and stainless steel appliances. The primary bedroom features a large en-suite bathroom with a jetted tub, a walk-in shower, and a walk-in closet, with the washer and dryer conveniently located. Brand new carpet, spacious closets and storage capacity, a deck overlooking the backyard, and a spacious, immaculate two-car garage. New roof in 2018 and 2 new HVAC units in 2023. Prestwick features an Olympic-sized swimming pool and tennis and pickleball courts. The golf course and tennis are a separate membership. Premium cable & internet, as well as trash pickup with recycling and yard debris, are included in the HOA. Prestwick is conveniently located just a few minutes from Myrtle Beach State Park, Market Common, and numerous restaurants, shops, and other attractions. Don't miss this gem, it will not last long. Schedule your showing appointment today—buyer to verify all measurements.
    236 days
    |
    184
    |
    0
    |

    Zillow last checked:

    Listing updated:

    Listed by:

    Victoria Austin Cell:843-315-9191,

    RE/MAX Southern Shores GC

    Source: CCAR,MLS#: 2527760MLS LogoOriginating MLS: Coastal Carolinas Association of Realtors

      Facts & features

      Interior

      Bedrooms & bathrooms
      • Bedrooms: 3
      • Bathrooms: 3
      • Full bathrooms: 2
      • 1/2 bathrooms: 1
      Rooms
      • Room types: Bonus Room
      Primary bedroom
      • Features: Ceiling Fan(s), Vaulted Ceiling(s), Walk-In Closet(s)
      • Level: Second
      • Dimensions: 16'8x14'1
      Bedroom 1
      • Level: Second
      • Dimensions: 12'.4x9'11
      Bedroom 2
      • Level: Second
      • Dimensions: 12'6x9'11
      Primary bathroom
      • Features: Jetted Tub, Separate Shower
      Dining room
      • Features: Separate/Formal Dining Room
      • Dimensions: 20'3x9'5
      Kitchen
      • Features: Dishwasher, Kitchen Exhaust Fan, Stainless Steel Appliances, Solid Surface Counters
      • Dimensions: 15'11x9'2
      Living room
      • Features: Ceiling Fan(s), Fireplace
      • Dimensions: 19'9x17'9
      Other
      • Features: Bedroom on Main Level
      Heating
      • Central, Electric
      Cooling
      • Central Air
      Appliances
      • Included: Dishwasher, Disposal, Microwave, Range, Refrigerator, Range Hood
      • Laundry: Washer Hookup
      Features
      • Ceiling Fan(s), Fireplace, Jetted Tub, Separate Shower, Vaulted Ceiling(s), Walk-In Closet(s), Window Treatments, Bedroom on Main Level, Stainless Steel Appliances, Solid Surface Counters
      • Flooring: Carpet, Laminate, Tile
      • Doors: Insulated Doors
      • Windows: Window Treatments
      • Has fireplace: Yes
      Interior area
      • Total structure area: 2,900
      • Total interior livable area: 2,282 sqft

      Property

      Parking
      • Total spaces: 6
      • Parking features: Attached, Garage, Two Car Garage, Garage Door Opener
      • Attached garage spaces: 2
      Features
      • Levels: Two
      • Stories: 2
      • Patio & porch: Deck
      • Exterior features: Deck, Fence, Sprinkler/Irrigation
      • Pool features: Community, Outdoor Pool
      • Has spa: Yes
      Lot
      • Size: 9,147 Square Feet
      • Dimensions: 85 x 97 x 84 x 120
      • Features: Near Golf Course, Outside City Limits, Rectangular, Rectangular Lot
      Details
      • Additional parcels included: ,
      • Parcel number: 45903030038
      • Zoning: R-7
      • Special conditions: None

      Construction

      Type & style
      • Home type: SingleFamily
      • Architectural style: Traditional
      • Property subtype: Single Family Residence
      Materials
      • Brick
      • Foundation: Slab
      Condition
      • Resale
      • Year built: 1998

      Utilities & green energy

      • Water: Public
      • Utilities for property: Cable Available, Electricity Available, Phone Available, Sewer Available, Underground Utilities, Water Available
      Green energy
      • Energy efficient items: Doors, Windows

      Community & HOA

      Community
      • Features: Clubhouse, Golf Carts OK, Gated, Recreation Area, Tennis Court(s), Golf, Long Term Rental Allowed, Pool
      • Security: Gated Community, Smoke Detector(s), Security Service
      • Subdivision: Prestwick
      HOA
      • Has HOA: Yes
      • Amenities included: Clubhouse, Gated, Owner Allowed Golf Cart, Security, Tennis Court(s)
      • Services included: Association Management, Common Areas, Internet, Legal/Accounting, Maintenance Grounds, Pool(s), Recycling, Recreation Facilities, Security, Trash
      • HOA fee: $197 monthly
      Location
      • Region: Myrtle Beach

      Financial & listing details

      • Price per square foot: $192/sqft
      • Tax assessed value: $455,355
      • Annual tax amount: $1,208
      • Date on market: 11/19/2025
      • Listing terms: Cash,Conventional,FHA,VA Loan
      • Electric utility on property: Yes

        Estimated market value

        $426,000

        $405,000 - $447,000

        $3,157/mo

        Price history

        DateEventPrice
        6/12/2026Pending sale$439,000$192/sqft
        Source: CCAR #2527760 Report a problem
        5/28/2026Price change$439,000-4.5%$192/sqft
        Source: CCAR #2527760 Report a problem
        5/7/2026Price change$459,900-3.2%$202/sqft
        Source: CCAR #2527760 Report a problem
        4/10/2026Price change$474,900-3.1%$208/sqft
        Source: CCAR #2527760 Report a problem
        3/17/2026Price change$489,900-1.8%$215/sqft
        Source: CCAR #2527760 Report a problem
        1/12/2026Price change$499,000-2%$219/sqft
        Source: CCAR #2527760 Report a problem
        11/19/2025Listed for sale$509,000+93.5%$223/sqft
        Source: CCAR #2527760 Report a problem
        5/10/2013Sold$263,000-5.7%$115/sqft
        Source: CCAR #1301522 Report a problem
        3/22/2013Price change$279,000-1.8%$122/sqft
        Source: Coastal Real Estate Pros #1301522 Report a problem
        2/15/2013Price change$284,000-1.7%$124/sqft
        Source: Coastal Real Estate Pros #1301522 Report a problem
        1/25/2013Listed for sale$289,000+19166.7%$127/sqft
        Source: Coastal Real Estate Pros #1301522 Report a problem
        12/28/2011Sold$1,500-99.5%$1/sqft
        Source: Agent Provided Report a problem
        11/30/2011Price change$285,000-0.7%$125/sqft
        Source: Coastal Real Estate Pros #1014471 Report a problem
        10/27/2011Price change$287,000-0.7%$126/sqft
        Source: Coastal Real Estate Pros #1014471 Report a problem
        9/19/2011Price change$289,000-0.7%$127/sqft
        Source: Coastal Real Estate Pros #1014471 Report a problem
        6/11/2011Price change$291,000-0.7%$128/sqft
        Source: Coastal Real Estate Pros #1014471 Report a problem
        2/5/2011Price change$293,000-0.7%$128/sqft
        Source: Coastal Real Estate Pros #1014471 Report a problem
        12/14/2010Price change$295,000-0.8%$129/sqft
        Source: Coastal Real Estate Pros #1014471 Report a problem
        10/9/2010Price change$297,500-0.8%$130/sqft
        Source: Coastal Real Estate Pros #1014471 Report a problem
        7/29/2010Price change$300,000+0.3%$131/sqft
        Source: Coastal Real Estate Pros #1014471 Report a problem
        6/12/2010Listed for sale$299,000+3.1%$131/sqft
        Source: Visual Tour #1011905 Report a problem
        4/8/2005Sold$290,110+45.1%$127/sqft
        Source: Public Record Report a problem
        4/11/2002Sold$200,000$88/sqft
        Source: Public Record Report a problem

        Public tax history

        YearProperty taxesTax assessment
        2025$1,208 $304,129
        2024$1,208 $304,129 +15%
        2023-- $264,460
        2022-- $264,460
        2021$1,090 +13%--
        2020$965 --
        2019-- --
        2018$947 $10,070
        2017-- $10,070
        2016-- $10,070 0%
        2015-- $10,071
        2014-- $10,071
        2013-- --
        2012-- --
        2010-- $10,004 +21.8%
        2009-- $8,216
        2008-- $8,216
        2007-- $8,216
        2005-- $8,216
        2004$1,444 +15.5%$8,216 +15.5%
        2003$1,251 $7,116
        2002-- --
        2001-- --
        2000-- --
        Find assessor info on the county website

        Monthly payment

        Est. payment

        Payment breakdown

        Explore the cost of this home by adjusting the details. Changes won't be saved.
        All calculations are estimates and provided by Zillow, Inc. for informational purposes only. Actual amounts may vary.
        HOA fees may include property taxes on listings classified as Co-Ops. Contact the listing agent and/or owner for fee details.
        Mortgage interest rates are dependent on a number of factors, including credit score, down payment, and repayment length. Interest rate data provided by Zillow Group Marketplace, Inc. as of 1/1/1970 from various mortgage lenders with which we have lead or other similar arrangements; the Estimated Payment is an average of those rates.
        See how much you could borrow to make a competitive offer.

        Climate risks

        Neighborhood: 29575

        Getting around

        2 / 100
        Car-Dependent
        33 / 100
        Somewhat Bikeable

        Nearby schools

        GreatSchools rating
        Schools provided by the listing agent
        • Elementary: Lakewood Elementary School
        • Middle: Forestbrook Middle School
        • High: Socastee High School

        Source: CCAR. This data may not be complete. We recommend contacting the local school district to confirm school assignments for this home.

        A local agent can set up tours, give advice and negotiate with sellers.

        Browse local experts

        Similar homes