Skip main navigation
Sold for $367,500
  • $367,500

    2058 N Berwick Dr., Myrtle Beach, SC 29575

    4beds
    1,890sqft
    Single Family Residence
    Built in 2005
    7,405.2 Square Feet Lot
    $367,300 Zestimate®
    $194/sqft
    $2,474 Estimated rent

    Home value

    $367,300

    $349,000 - $389,000

    $2,474/mo

    Zestimate® history
    Loading
    Loading...

    Owner options

    List your home for rent

    $2,474/mo

    Rent Zestimate®

    Find your next renter with Zillow Rental Manager. Plus, with online applications, you can quickly screen prospective tenants – for free.

    Learn more

    $2,474/mo

    Rent Zestimate®

    Refinance and save

    $2,280/mo

    Est. payment

    Refinancing to a lower rate could help reduce your monthly payments and save thousands over the life of the loan.

    See today's rates

    $2,280/mo

    Est. payment

    Explore your selling options

    Work with a Zillow partner agent

    Leverage their expertise and Zillow's premium Showcase listings to get your home seen by more buyers.

    Get started

    List with your own agent

    Get your home in front of millions of buyers by listing it on Zillow.

    Learn how to do it

    Sell it yourself

    Take full control of how buyers see your home on Zillow by listing For Sale by Owner (FSBO).

    List your home

    What's special

    Gas fireplace focal pointSpacious kitchenCorner garden tubFirst floor owners suiteStainless steel appliancesBreakfast barHardwood floors
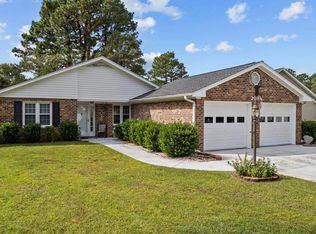
    Priced to Sell! Adorable 4BD/3BA Home in the Desirable Gated Golf Course Community of Prestwick! Great Location within the Community! Spacious, Open Great Room/Formal Living Room Area w/Gas Fireplace Focal Point, Tray Ceilings & Hardwood Floors. Spacious Kitchen w/Stainless Steel Appliances, Breakfast Nook, Breakfast Bar & Close By Pantry Closet. Separate Laundry Room w/Washer & Dryer Included! First Floor Owners Suite w/Separate Double Sink Vanities, Walk In Shower & Corner Garden Tub! HOA Fees Includes Use of Jr. Olympic Sized Pool, Cabana & Tennis/Pickleball Courts, Cable TV w/Premium Channel/Streaming Service Package & Internet, Security Guards, Trash, Yard Debris & Recycle Pick up! Award Winning Pete Dye Designed Golf Course within Community! Additional Tennis Stadium Membership is Available. Great Location to Award Winning Lakewood Elementary School, Market Common & The Beach! Access to the Beach through the Myrtle Beach State Park is just 1/4 mile away! All. Sq. Ft. Meas. are Approx. & Not Guaranteed. All Sq. Ft. Measurements are to be verified by the Buyer or the Buyer's Agent.***LSV Type Vehicles (Golf Carts) are Allowed.***

    Zillow last checked:

    Listing updated:

    Listed by:

    Christine A Turner Cell:843-457-7602,

    RE/MAX Executive

    Bought with:

    Derrick Legacy Team

    EXP Realty LLC

    Source: CCAR,MLS#: 2600669MLS LogoOriginating MLS: Coastal Carolinas Association of Realtors

    Facts & features

    Interior

    Bedrooms & bathrooms
    • Bedrooms: 4
    • Bathrooms: 3
    • Full bathrooms: 3
    Primary bedroom
    • Features: Tray Ceiling(s), Ceiling Fan(s), Main Level Primary, Walk-In Closet(s)
    • Level: First
    • Dimensions: 11.8x22.6
    Bedroom 1
    • Level: First
    • Dimensions: 10.11x12.9
    Bedroom 2
    • Level: First
    • Dimensions: 10.11x12.9
    Bedroom 3
    • Level: Second
    • Dimensions: 13.5x13.2
    Primary bathroom
    • Features: Dual Sinks, Garden Tub/Roman Tub, Separate Shower
    Dining room
    • Features: Tray Ceiling(s), Separate/Formal Dining Room
    Family room
    • Features: Tray Ceiling(s), Ceiling Fan(s), Fireplace
    Great room
    • Dimensions: 14.4x19.1
    Kitchen
    • Features: Breakfast Bar, Breakfast Area, Dishwasher, Stainless Steel Appliances, Solid Surface Counters
    • Dimensions: 9.7x20.3
    Other
    • Features: Bedroom on Main Level, Utility Room
    Heating
    • Central
    Cooling
    • Central Air
    Appliances
    • Included: Dishwasher, Disposal, Microwave, Range, Refrigerator, Dryer, Washer
    • Laundry: Washer Hookup
    Features
    • Tray Ceiling(s), Ceiling Fan(s), Dual Sinks, Fireplace, Garden Tub/Roman Tub, Main Level Primary, Split Bedrooms, Separate Shower, Walk-In Closet(s), Window Treatments, Breakfast Bar, Bedroom on Main Level, Breakfast Area, Stainless Steel Appliances, Solid Surface Counters
    • Flooring: Carpet, Tile, Wood
    • Doors: Insulated Doors
    • Windows: Window Treatments
    • Has fireplace: Yes
    Interior area
    • Total structure area: 2,340
    • Total interior livable area: 1,890 sqft

    Property

    Parking
    • Total spaces: 4
    • Parking features: Attached, Garage, Two Car Garage, Garage Door Opener
    • Attached garage spaces: 2
    Features
    • Levels: One and One Half
    • Stories: 1
    • Patio & porch: Front Porch, Patio
    • Exterior features: Sprinkler/Irrigation, Patio
    • Pool features: Community, Outdoor Pool
    Lot
    • Size: 7,405 sqft
    • Features: Near Golf Course, Irregular Lot, Outside City Limits
    Details
    • Additional parcels included: ,
    • Parcel number: 45903030040
    • Zoning: RE
    • Special conditions: None

    Construction

    Type & style
    • Home type: SingleFamily
    • Architectural style: Traditional
    • Property subtype: Single Family Residence
    Materials
    • Brick Veneer, Vinyl Siding
    • Foundation: Slab
    Condition
    • Resale
    • Year built: 2005

    Utilities & green energy

    • Water: Public
    • Utilities for property: Cable Available, Electricity Available, Other, Phone Available, Sewer Available, Underground Utilities, Water Available
    Green energy
    • Energy efficient items: Doors, Windows

    Community & neighborhood

    Security
    • Security features: Gated Community, Smoke Detector(s), Security Service
    Community
    • Community features: Gated, Tennis Court(s), Golf, Long Term Rental Allowed, Pool
    Location
    • Region: Myrtle Beach
    • Subdivision: Prestwick

    HOA & financial

    HOA
    • Has HOA: Yes
    • HOA fee: $197 monthly
    • Amenities included: Gated, Pet Restrictions, Security, Tennis Court(s)
    • Services included: Association Management, Common Areas, Internet, Legal/Accounting, Pool(s), Recycling, Recreation Facilities, Security, Trash

    Other

    Other facts
    • Listing terms: Cash,Conventional,FHA,VA Loan

    Price history

    DateEventPrice
    3/6/2026Sold$367,500-0.6%$194/sqft
    Source: CCAR #2600669 Report a problem
    2/5/2026Contingent$369,900$196/sqft
    Source: CCAR #2600669 Report a problem
    1/28/2026Price change$369,900-2.6%$196/sqft
    Source: CCAR #2600669 Report a problem
    1/9/2026Listed for sale$379,900+61.7%$201/sqft
    Source: CCAR #2600669 Report a problem
    6/29/2017Sold$235,000-2%$124/sqft
    Source: Public Record Report a problem
    10/3/2013Listing removed$1,650$1/sqft
    Source: Stay And Play Myrtle Beach Report a problem
    9/11/2013Listed for rent$1,650$1/sqft
    Source: Stay And Play Myrtle Beach Report a problem
    12/9/2011Listing removed$239,900$127/sqft
    Source: RE/MAX Ocean Forest #182341 Report a problem
    12/8/2011Listed for sale$239,900$127/sqft
    Source: RE/MAX Ocean Forest #182341 Report a problem
    5/13/2005Sold$239,900+433.1%$127/sqft
    Source: Public Record Report a problem
    8/24/2004Sold$45,000$24/sqft
    Source: Public Record Report a problem

    Public tax history

    YearProperty taxesTax assessment
    2025$1,060 $264,063
    2024$1,060 $264,063 +15%
    2023-- $229,620
    2022-- $229,620
    2021$959 +13.6%--
    2020$844 --
    2019-- --
    2018$835 $8,820 +0%
    2017-- $8,817 -33.3%
    2016-- $13,225 +50%
    2015-- $8,817
    2014$820 $8,817
    2013-- --
    2012-- --
    2010-- $8,348 +22%
    2009-- $6,840
    2008-- $6,840
    2007-- $6,840 +358.4%
    2005-- $1,492
    2004$262 +11.3%$1,492 +11.3%
    2003$236 $1,340
    2001-- --
    2000-- --

    Find assessor info on the county website

    Neighborhood: 29575

    Nearby schools

    GreatSchools rating
    Schools provided by the listing agent
    • Elementary: Lakewood Elementary School
    • Middle: Socastee Middle School
    • High: Socastee High School

    Source: CCAR. This data may not be complete. We recommend contacting the local school district to confirm school assignments for this home.

    Get pre-qualified for a loan
    At Zillow Home Loans, we can pre-qualify you in as little as 5 minutes with no impact to your credit score.

    An equal housing lender. NMLS #10287.

    Sell for more on Zillow
    Get a Zillow Showcase℠ listing at no additional cost and you could sell for .
    $367,300
    2% more
    +$7,346
    With Zillow Showcase(estimated)
    $374,646