Skip main navigation
Closed
  • $265,000

    2038 Richville Dr SE, Massillon, OH 44646

    4beds
    1,904sqft
    Single Family Residence
    Built in 1894
    1.04 Acres Lot
    $291,200 Zestimate®
    $139/sqft
    $2,181 Estimated rent

    Home value

    $291,200

    $277,000 - $306,000

    $2,181/mo

    Zestimate® history
    Loading
    Loading...

    Owner options

    List your home for rent

    $2,181/mo

    Rent Zestimate®

    Find your next renter with Zillow Rental Manager. Plus, with online applications, you can quickly screen prospective tenants – for free.

    Learn more

    $2,181/mo

    Rent Zestimate®

    Refinance and save

    $1,717/mo

    Est. payment

    Refinancing to a lower rate could help reduce your monthly payments and save thousands over the life of the loan.

    See today's rates

    $1,717/mo

    Est. payment

    Explore your selling options

    Work with a Zillow partner agent

    Leverage their expertise and Zillow's premium Showcase listings to get your home seen by more buyers.

    Get started

    List with your own agent

    Get your home in front of millions of buyers by listing it on Zillow.

    Learn how to do it

    Sell it yourself

    Take full control of how buyers see your home on Zillow by listing For Sale by Owner (FSBO).

    List your home

    What's special

    New sidingRustic eleganceNew plumbingNew windowsNew insulation throughoutFarmhouse-style kitchenBeautiful countertops
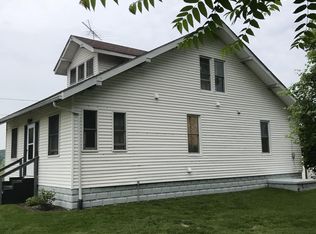
    Welcome to this charming 4-bedroom 2 1/2 bathrooms upgraded farmhouse located in Perry Township on over an acre of land! This home offers the perfect blend of rustic elegance and modern upgrades. As you enter, you'll immediately notice the spacious and inviting floor plan. The highlight of the main level is the first-floor master suite, providing convenience and privacy. The master bedroom features ample natural light and a well-appointed en-suite bathroom. The farmhouse-style kitchen has been recently upgraded and boasts modern appliances, beautiful countertops and backsplash as well as plenty of storage space. It's the perfect space to unleash your culinary skills and create delicious meals for family and friends. The large dining room is the heart of the house in this open floor plan. A large laundry room conveniently located on the main level which makes doing chores a breeze! A half bath for guests complete the first floor. Take the original staircase to the upper level of this home features three additional bedrooms, each offering ample space and natural light and a large full bathroom. The upgraded farmhouse design elements continue throughout the house, creating a cohesive and charming atmosphere. Outside, you'll find a spacious yard offering endless possibilities for outdoor activities, gardening, or simply enjoying the fresh air. One of the standout features of this home is the newly installed air conditioning system, ensuring year-round comfort no matter the weather outside. Some other upgrades include: New siding, Soffit, Gutters, Large front porch, Some new windows, New exterior doors, all new plumbing and electrical as well as new insulation throughout. This home has been rebuilt inside! Don't miss the opportunity to make this upgraded farmhouse your own. Schedule a showing today and experience the perfect combination of modern amenities and country living.

    Zillow last checked:

    Listing updated:

    Listed by:

    Dayna Edwards daynaedwards@soldbydayna.com330-268-0876,

    EXP Realty, LLC.,

    Rachel Oaklief 330-704-7773,

    EXP Realty, LLC.

    Bought with:

    Stephanie Reiser, 2023003213

    Kaufman Realty & Auction, LLC.

    Source: MLS Now,MLS#: 5014789MLS LogoOriginating MLS: Akron Cleveland Association of REALTORS

    Facts & features

    Interior

    Bedrooms & bathrooms
    • Bedrooms: 4
    • Bathrooms: 3
    • Full bathrooms: 2
    • 1/2 bathrooms: 1
    • Main level bathrooms: 2
    • Main level bedrooms: 1
    Primary bedroom
    • Level: First
    Bedroom
    • Level: Second
    Bedroom
    • Level: Second
    Bedroom
    • Level: Second
    Primary bathroom
    • Level: First
    Primary bathroom
    • Level: First
    Bathroom
    • Level: Second
    Bathroom
    • Level: First
    Dining room
    • Level: First
    Kitchen
    • Level: First
    Laundry
    • Level: First
    Living room
    • Level: First
    Heating
    • Forced Air, Oil
    Cooling
    • Central Air
    Appliances
    • Included: Dishwasher, Range
    Features
    • Basement: Full
    • Has fireplace: No
    Interior area
    • Total structure area: 1,904
    • Total interior livable area: 1,904 sqft
    • Finished area above ground: 1,904

    Property

    Parking
    • Total spaces: 2
    • Parking features: Detached, Garage, Unpaved
    • Garage spaces: 2
    Features
    • Levels: Two
    • Stories: 2
    • Patio & porch: Porch
    Lot
    • Size: 1.04 Acres
    Details
    • Parcel number: 04300481
    • Special conditions: Standard

    Construction

    Type & style
    • Home type: SingleFamily
    • Architectural style: Conventional
    • Property subtype: Single Family Residence
    Materials
    • Vinyl Siding, Wood Siding
    • Roof: Asphalt,Fiberglass
    Condition
    • Year built: 1894

    Utilities & green energy

    • Sewer: Septic Tank
    • Water: Well

    Community & HOA

    HOA
    • Has HOA: No
    Location
    • Region: Massillon

    Financial & listing details

    • Price per square foot: $139/sqft
    • Tax assessed value: $244,800
    • Annual tax amount: $927
    • Date on market: 2/2/2024
    • Cumulative days on market: 112 days

    Price history

    DateEventPrice
    5/24/2024Sold$265,000-5.3%$139/sqft
    Source: MLS Now #5014789 Report a problem
    5/24/2024Pending sale$279,900$147/sqft
    Source: MLS Now #5014789 Report a problem
    4/29/2024Contingent$279,900$147/sqft
    Source: MLS Now #5014789 Report a problem
    4/17/2024Listed for sale$279,900$147/sqft
    Source: MLS Now #5014789 Report a problem
    4/3/2024Contingent$279,900$147/sqft
    Source: MLS Now #5014789 Report a problem
    3/29/2024Price change$279,900-3.4%$147/sqft
    Source: MLS Now #5014789 Report a problem
    3/11/2024Price change$289,900-3.3%$152/sqft
    Source: MLS Now #5014789 Report a problem
    2/2/2024Listed for sale$299,900+233.2%$158/sqft
    Source: MLS Now #5014789 Report a problem
    7/13/2023Sold$90,000-27.9%$47/sqft
    Source: MLS Now #4462248 Report a problem
    6/9/2023Pending sale$124,900$66/sqft
    Source: Cutler Real Estate #4462248 Report a problem
    6/9/2023Contingent$124,900$66/sqft
    Source: MLS Now #4462248 Report a problem
    6/5/2023Price change$124,900-10.8%$66/sqft
    Source: MLS Now #4462248 Report a problem
    5/30/2023Listed for sale$140,000$74/sqft
    Source: MLS Now #4462248 Report a problem

    Public tax history

    YearProperty taxesTax assessment
    2024$4,070 +339.2%$85,680 +210.2%
    2023$927 -3%$27,620
    2022$955 -6.1%$27,620
    2021$1,017 +102.4%$27,620 +23.7%
    2020$502 $22,330 +19.2%
    2019$502 $18,730
    2018$502 +19.6%$18,730 +13.8%
    2017$420 -0.5%$16,460
    2016$422 -0.9%$16,460
    2015$426 $16,460 +4.6%
    2014$426 +124.9%$15,730
    2013$189 $15,730
    2012-- $15,730 -1.7%
    2011-- $16,010 +0.5%
    2010-- $15,930
    2009$346 +0.6%--
    2008$344 +1.2%--
    2007$340 -62.7%--
    2005$912 -0.1%--
    2004$913 +1.2%--
    2003$902 +17.4%--
    2002$768 +2.3%--
    2001$751 -1.4%--
    2000$762 --
    Find assessor info on the county website

    Neighborhood: 44646

    Nearby schools

    GreatSchools rating
    Schools provided by the listing agent
    • District: Perry LSD Stark- 7614

    Source: MLS Now. This data may not be complete. We recommend contacting the local school district to confirm school assignments for this home.

    Get a cash offer in 3 minutes
    Find out how much your home could sell for in as little as 3 minutes with a no-obligation cash offer.
    Estimated market value
    $291,200
    Get a cash offer in 3 minutes
    Find out how much your home could sell for in as little as 3 minutes with a no-obligation cash offer.
    Estimated market value
    $291,200