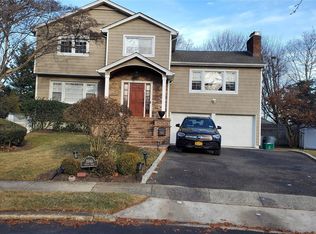
Welcome to 2038 Ripley Lane, a stunning split-level home nestled in the heart of the Lindenmere section of Merrick in a wonderful cul-de-sac location. This home offers an inviting blend of comfort, style, and convenience, perfect for those who appreciate quality living.
Boasting four spacious bedrooms and three bathrooms, this home is designed to accommodate a variety of living arrangements. The primary
bedroom features an en-suite bathroom for added privacy and convenience. The additional three bedrooms offer ample space and versatility to meet your unique needs. Home has solar panels and central air . The heart of the home, the kitchen, has been updated with sleek granite countertops and is perfectly suited for both everyday living and entertaining. The formal dining room adjacent to the kitchen creates an ideal setting for hosting gatherings and creating lasting memories. The expansive living room, complemented by a den with a vaulted ceiling provides a welcoming atmosphere for relaxation and entertainment. Throughout the home, beautiful hardwood floors add a touch of elegance and warmth.
Venture downstairs to a roomy basement, a versatile space that can be tailored to your lifestyle. Whether you need a home office, a workout room, or a play area, this space is ready to accommodate your needs. Enjoy those warm days in your backyard for spending time to relax or to soak up the sun.
The location offers a sense of community and tranquility. Nearby, you will find a variety of shopping and dining options to explore. For those who commute, transportation is conveniently close, making your daily journey that much easier. Trains go to Penn Station and Grand Central and beautiful beaches are just one exit away !
Don't miss this unique opportunity to own a piece of Merrick's charm. This home offers a blend of style, convenience and comfort. Won't last! Enjoy the lifestyle Merrick has to offer! Must See!
Sold for $975,000
Zillow last checked:
Listing updated:
Bought with:
Dev R. Dhamija, 10491203873
Bird & Swing LLC
Source: OneKey® MLS as distributed by MLS GRID,MLS#: 984469
Price history
| Date | Event | Price |
|---|---|---|
| 9/3/2026 | Sold | $975,000-1.4%$472/sqft |
Source:  OneKey® MLS as distributed by MLS GRID #984469 Report a problem OneKey® MLS as distributed by MLS GRID #984469 Report a problem | ||
| 7/2/2026 | Pending sale | $989,000$479/sqft |
Source: OneKey® MLS as distributed by MLS GRID #984469 Report a problem | ||
| 4/21/2026 | Listed for sale | $989,000+32%$479/sqft |
Source: OneKey® MLS as distributed by MLS GRID #984469 Report a problem | ||
| 8/25/2021 | Sold | $749,000$363/sqft |
Source: Public Record Report a problem | ||
| 6/1/2021 | Pending sale | $749,000$363/sqft |
Source:  Douglas Elliman #3305581 Report a problem Douglas Elliman #3305581 Report a problem | ||
| 6/1/2021 | Listing removed | -- |
Source: Douglas Elliman Report a problem | ||
| 5/11/2021 | Pending sale | $749,000$363/sqft |
Source: Douglas Elliman #3305581 Report a problem | ||
| 5/11/2021 | Listing removed | -- |
Source: Douglas Elliman Report a problem | ||
| 5/7/2021 | Pending sale | $749,000$363/sqft |
Source: Douglas Elliman #3305581 Report a problem | ||
| 4/21/2021 | Listed for sale | $749,000+52.2%$363/sqft |
Source: Douglas Elliman #3305581 Report a problem | ||
| 9/16/2009 | Sold | $492,000-10.4%$238/sqft |
Source: Public Record Report a problem | ||
| 3/28/2009 | Listing removed | $549,000$266/sqft |
Source: NCI Report a problem | ||
| 3/7/2009 | Price change | $549,000-1.8%$266/sqft |
Source: NCI Report a problem | ||
| 2/5/2009 | Listed for sale | $559,000-3.5%$271/sqft |
Source: NCI Report a problem | ||
| 12/25/2008 | Listing removed | $579,000$281/sqft |
Source: NCI Report a problem | ||
| 12/5/2008 | Price change | $579,000-3.3%$281/sqft |
Source: NCI Report a problem | ||
| 11/19/2008 | Listed for sale | $599,000+24.8%$290/sqft |
Source: NCI Report a problem | ||
| 7/12/2004 | Sold | $480,000$233/sqft |
Source: Public Record Report a problem | ||
Get a cash offer in 3 minutes
Find out how much your home could sell for in as little as 3 minutes with a no-obligation cash offer.
Estimated market value
$978,200
