Merrick 5-bedroom 3 bath colonial over a ground floor active dental office. Take advantage of a versatile live/work opportunity with a medical/professional office or utilize an expansive 3 story single family home. Town of Hempstead allows for primary residency while operating an owner-occupied business. The dental office consists of 4 operatories with nitrous and silver solder, 3 are plumbed, lead lined wall, doctors' office room, sterilization room, dark room, switch water, suction, compressor, extra insulation, reinforced support beams, 2 kitchenettes, ADA bathroom, additional half bath and full bath. 2nd floor has a living room, dining room, new quartz kitchen with sliding doors to the deck, laundry room, primary bedroom with on suite bathroom, 2 additional bedrooms and hall bathroom. 3rd floor has 2 bedrooms with wall unit AC’s, full bath and walk in closet/storage. Approximately 3400 FT on 3 floors. HVAC units replaced in 2023 providing forced hot air and central air independently to the Dr’s office and 2nd floor. 2 gas boilers, 2 electric meters, 2 gas meters, roof replaced in 2012, front exterior is painted, 2 aprons, 2 driveways, 6-7 parking spaces. Doctor will stay on after closing to assist next dental professional's new endeavor.
For sale
Price cut: $120K (8/21)
$1,180,000
2461 Merrick Avenue, Merrick, NY 11566
5beds
3,359sqft
Single Family Residence, Residential
Built in 1961
6,480 Square Feet Lot
$-- Zestimate®
$351/sqft
$-- HOA
What's special
Lead lined wallAda bathroomHall bathroomDark roomLaundry roomFront exterior is paintedDining room
- 165 days
- 529
- 20
Zillow last checked:
Listing updated:
Listed by:
Douglas Elliman Real Estate 516-354-6500,
Charles V. Maione 516-984-5596,
Ben Indiviglia Jr 516-353-6549,
Douglas Elliman Comm of LI LLC
Source: OneKey® MLS as distributed by MLS GRID,MLS#: 993445
Facts & features
Interior
Bedrooms & bathrooms
- Bedrooms: 5
- Bathrooms: 6
- Full bathrooms: 4
- 1/2 bathrooms: 2
Heating
- Baseboard, Hot Water, Natural Gas
Cooling
- Central Air, Wall/Window Unit(s)
Appliances
- Included: Dishwasher, Freezer, Gas Range, Microwave, Refrigerator, Stainless Steel Appliance(s), Gas Water Heater
- Laundry: Electric Dryer Hookup, Laundry Room, Washer Hookup
Features
- Eat-in Kitchen
- Flooring: Carpet, Tile, Vinyl, Wood
- Basement: None
- Attic: Unfinished
- Has fireplace: No
- Fireplace features: None
Interior area
- Total structure area: 3,397
- Total interior livable area: 3,359 sqft
Property
Parking
- Parking features: Driveway, Off Street, On Street
- Has uncovered spaces: Yes
Accessibility
- Accessibility features: Accessible Approach with Ramp
Features
- Levels: Three Or More
Lot
- Size: 6,480 Square Feet
- Dimensions: 60 x 108
- Features: Back Yard, Cleared, Level, Near School
Details
- Parcel number: 2089561760002190
- Special conditions: None
Construction
Type & style
- Home type: SingleFamily
- Architectural style: Colonial
- Property subtype: Single Family Residence, Residential
Materials
- Frame
- Foundation: Slab
Condition
- Year built: 1961
Utilities & green energy
- Sewer: Public Sewer
- Water: Public
- Utilities for property: Cable Connected, Electricity Connected, Natural Gas Connected, Sewer Connected, Trash Collection Public, Water Connected
Community & HOA
HOA
- Has HOA: No
Location
- Region: Merrick
Financial & listing details
- Price per square foot: $351/sqft
- Tax assessed value: $623
- Annual tax amount: $18,911
- Date on market: 5/1/2026
- Cumulative days on market: 165 days
- Listing agreement: Exclusive Right To Sell
- Electric utility on property: Yes
Estimated market value
Not available
Estimated sales range
Not available
Not available
Price history
| Date | Event | Price |
|---|---|---|
| 8/21/2026 | Price change | $1,180,000-9.2%$351/sqft |
Source:  OneKey® MLS as distributed by MLS GRID #993445 Report a problem OneKey® MLS as distributed by MLS GRID #993445 Report a problem | ||
| 5/1/2026 | Listed for sale | $1,300,000$387/sqft |
Source: OneKey® MLS as distributed by MLS GRID #993445 Report a problem | ||
| 11/14/2012 | Listing removed | $3,500$1/sqft |
Source: RE/MAX Innovations #2526710 Report a problem | ||
| 11/9/2012 | Price change | $3,500+34.6%$1/sqft |
Source: RE/MAX Innovations #2526710 Report a problem | ||
| 9/15/2012 | Listed for rent | $2,600$1/sqft |
Source: RE/MAX Innovations #2526710 Report a problem | ||
Public tax history
| Year | Property taxes | Tax assessment |
|---|---|---|
| 2024 | -- | $623 |
| 2023 | -- | $623 |
| 2022 | -- | $623 |
| 2021 | $23,859 -5.6% | -- |
| 2020 | $25,280 +14% | $1,329 |
| 2019 | $22,171 | $1,329 |
| 2018 | $22,171 +5.7% | $1,329 |
| 2017 | $20,980 +5.3% | $1,329 |
| 2016 | $19,924 +277.8% | $1,329 |
| 2015 | $5,274 +5.7% | $1,329 |
| 2013 | $4,990 +3.6% | $1,329 |
| 2012 | $4,818 -56.9% | $1,329 |
| 2011 | $11,181 +11% | $1,329 +1.8% |
| 2010 | $10,075 | $1,306 |
Find assessor info on the county website
Monthly payment
Climate risks
Neighborhood: 11566
Nearby schools
Schools provided by the listing agent
- Elementary: Norman J Levy Lakeside School
- Middle: Merrick Avenue Middle School
- High: Sanford H Calhoun High School
Source: OneKey® MLS as distributed by MLS GRID. This data may not be complete. We recommend contacting the local school district to confirm school assignments for this home.
Similar homes
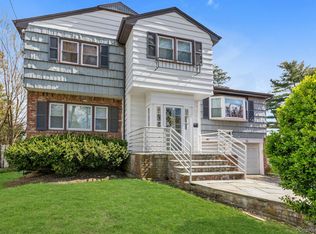
- $899,9994 bd3 ba2.2k sqft1939 Leonard Lane, Merrick, NY 11566For Sale
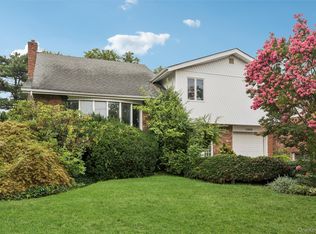
 MLS ID #1032163, Sarah R. Dasilva, Listing by: Douglas Elliman Real Estate. OneKey® MLS as distributed by MLS GRID
 - $1,099,0005 bd2 ba3k sqft40 Columbia Street, Bethpage, NY 11714For Sale
 MLS ID #1062233, Arjun Nagpal, Listing by: Property Professionals Realty. OneKey® MLS as distributed by MLS GRID
 - $799,0004 bd4 ba1.7k sqft1992 Merrick Avenue, Merrick, NY 11566For Sale
 MLS ID #1033633, Lisa Pellegrino, Listing by: Douglas Elliman Real Estate. OneKey® MLS as distributed by MLS GRID
 - $1,089,0004 bd3 ba2.4k sqft3087 Lydia Lane, Bellmore, NY 11710For Sale
 MLS ID #1037514, Seth B. Levy, Listing by: Signature Premier Properties. OneKey® MLS as distributed by MLS GRID
 - $850,0003 bd2 ba1.7k sqft1678 Park Avenue, Merrick, NY 11566For SaleMLS ID #988283, Charles Chul Chang CBR, Listing by: Exit Realty Team. OneKey® MLS as distributed by MLS GRID
- $1,149,0005 bd3 ba2.5k sqft586 Harless Place, West Hempstead, NY 11552For SaleMLS ID #1043880, Jason W. Krawitz, Listing by: Jason W Krawitz. OneKey® MLS as distributed by MLS GRID
- $1,299,0005 bd4 ba3.2k sqft244 Water Lane S, Wantagh, NY 11793For SaleMLS ID #997642, Evelyn Villalona, Listing by: Douglas Elliman Real Estate. OneKey® MLS as distributed by MLS GRID
- $1,199,9996 bd4 ba2.3k sqft1016 Westwood Road, Woodmere, NY 11598For SaleMLS ID #1032336, Megan Morillo Torres, Listing by: Keller Williams Realty Greater. OneKey® MLS as distributed by MLS GRID
- $899,0005 bd3 ba2k sqft234 Foxhurst Road, Oceanside, NY 11572For SaleMLS ID #1057709, Ruth E. Soriero, Listing by: Coldwell Banker American Homes. OneKey® MLS as distributed by MLS GRID
- $1,150,0005 bd3 ba2.3k sqft7643 265th Street, New Hyde Park, NY 11040For SaleMLS ID #1050485, Marisa A. Filardo, Listing by: Douglas Elliman Real Estate. OneKey® MLS as distributed by MLS GRID
- $1,200,0006 bd2 ba2.3k sqft54 Sandalwood Avenue, Valley Stream, NY 11581For SaleMLS ID #1057791, Ashiqur R. Hridoy, Listing by: Exit Realty DKC. OneKey® MLS as distributed by MLS GRID
- $999,0006 bd3 ba3.1k sqft400 Roosevelt Avenue, Freeport, NY 11520For SaleMLS ID #1005548, Sheila Pfeffer, Listing by: Daniel Gale Sothebys Intl Rlty. OneKey® MLS as distributed by MLS GRID
- $1,135,0005 bd2 ba2.2k sqft409 barnard Avenue, Woodmere, NY 11559For SaleMLS ID #970032, Milka Forst, Listing by: Milky Forst Properties Inc. OneKey® MLS as distributed by MLS GRID
- $899,0006 bd5 ba3.1k sqft303 Oak Street, South Hempstead, NY 11550For SaleMLS ID #937824, Marisa A. Filardo, Listing by: Douglas Elliman Real Estate. OneKey® MLS as distributed by MLS GRID
- $999,0004 bd3 ba2.7k sqft3780 Greentree Drive, Oceanside, NY 11572For SaleMLS ID #979364, Theresa Balazs, Listing by: Douglas Elliman Real Estate. OneKey® MLS as distributed by MLS GRID
- $1,124,9996 bd6 ba3.1k sqft6 Denmark Court, Huntington, NY 11743For SaleMLS ID #1052291, Christopher Colucci AHWD C2EX E-PR, Listing by: LAFFEY REAL ESTATE. OneKey® MLS as distributed by MLS GRID
- $949,0004 bd3 ba2.6k sqft29 Donna Lane, Lido Beach, NY 11561For SaleMLS ID #1040870, Kelly Forman, Listing by: Compass Greater NY LLC. OneKey® MLS as distributed by MLS GRID
- $1,099,0006 bd3 ba2.3k sqft520 Kirkman Avenue, Elmont, NY 11003For SaleMLS ID #1043649, Matthew J. Korman, Listing by: Douglas Elliman Real Estate. OneKey® MLS as distributed by MLS GRID
- $1,299,0002 bd3 ba3.5k sqft5 Seaton Gate, Valley Stream, NY 11580For SaleMLS ID #1008979, Joshua Mohamed, Listing by: Douglas Elliman Real Estate. OneKey® MLS as distributed by MLS GRID
