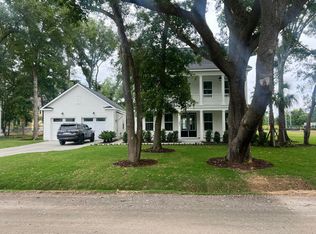
Welcome to 2038 Riverbend Drive -- a stunning new construction home overlooking the Stono River from the rear decks! Lowcountry living in the heart of James Island! This 3-bedroom, 2.5-bath home is located in Riverbend, a boutique waterfront community nestled among grand oak trees and features a deep-water community DEEPWATER dock on the Stono River!Step past the covered front porch inside to a welcoming foyer that opens directly into a formal dining area -- an inviting space perfect for hosting dinners and special occasions. From the dining room, the home flows seamlessly into the expansive living area, where wide plank engineered hardwood floors stretch throughout. Oversized windows flood the space with natural light and showcase stunning marsh and Stono River views! The living room centers around a gas fireplace for the chilly months and opens effortlessly onto a spacious screened porch, providing an ideal setting for indoor-outdoor living! The chef's kitchen includes Schrock cabinetry throughout and is connected to a functional butler's pantry with additional counter space and storage perfect for entertaining. Off the main living area, a premium hydraulic elevator provides access between levels. The home is also outfitted with 1 ¾" solid core interior doors, insulation between floors and around bathrooms for sound dampening, and hardwood site-built closet systems for custom organization. The spacious primary suite opens to a private balcony overlooking the marsh and river, and includes a spa-inspired en suite bath with a large walk-in tiled shower, dual vanities with granite countertops, a garden soaking tub, and a walk-in closet. Two additional bedrooms are generously sized and thoughtfully placed for privacy. Additional highlights include an upgraded paver driveway, engineered septic system, full landscaping irrigation, city water service, and a one-year new construction home warranty. The home is built above base flood elevation, with the garage slab and base elevation both at 9'. The property also boasts upgraded American Standard HVAC units, a tankless water heater, a premium low-voltage data panel, and Muhler-engineered fabric hurricane protection for year-round efficiency and peace of mind Don't miss the opportunity to see this meticulously crafted home with rare deep-water community access just minutes from all that James Island and Downtown Charleston has to offer!
Closed
$1,315,000
2038 Riverbend Dr, Charleston, SC 29412
3beds
2,285sqft
Single Family Residence
Built in 2025
5,227 Square Feet Lot
$1,343,200 Zestimate®
$575/sqft
$5,466 Estimated rent
Home value
$1,343,200
$1.26M - $1.42M
$5,466/mo
Zestimate® history
Owner options
List your home for rent
$5,466/mo
Rent Zestimate®
Find your next renter with Zillow Rental Manager. Plus, with online applications, you can quickly screen prospective tenants – for free.
$5,466/mo
Rent Zestimate®
Refinance and save
$5,921/mo
Est. payment
Refinancing to a lower rate could help reduce your monthly payments and save thousands over the life of the loan.
$5,921/mo
Est. payment
Explore your selling options
Work with a Zillow partner agent
Leverage their expertise and Zillow's premium Showcase listings to get your home seen by more buyers.
Get startedList with your own agent
Get your home in front of millions of buyers by listing it on Zillow.
Learn how to do itSell it yourself
Take full control of how buyers see your home on Zillow by listing For Sale by Owner (FSBO).
List your homeWhat's special
Zillow last checked:
Listing updated:
Listed by:
The Boulevard Company
Bought with:
Hipp Properties
Source: CTMLS,MLS#: 25021823
Facts & features
Interior
Bedrooms & bathrooms
- Bedrooms: 3
- Bathrooms: 3
- Full bathrooms: 2
- 1/2 bathrooms: 1
Rooms
- Room types: Living/Dining Combo, Office, Eat-In-Kitchen, Foyer, Pantry
Heating
- Central
Cooling
- Central Air
Appliances
- Laundry: Electric Dryer Hookup, Washer Hookup
Features
- Ceiling - Smooth, High Ceilings, Elevator, Garden Tub/Shower, Kitchen Island, Walk-In Closet(s), Wet Bar, Ceiling Fan(s), Eat-in Kitchen, Entrance Foyer, Pantry
- Flooring: Ceramic Tile, Wood
- Number of fireplaces: 1
- Fireplace features: Gas Log, Living Room, One
Interior area
- Total structure area: 2,285
- Total interior livable area: 2,285 sqft
Property
Features
- Levels: Two
- Stories: 2
- Patio & porch: Deck, Covered, Front Porch
- Exterior features: Balcony
- On waterfront: Yes
- Waterfront features: Marshfront
Lot
- Size: 5,227 Square Feet
- Features: 0 - .5 Acre, Level, Wooded
Construction
Type & style
- Home type: SingleFamily
- Architectural style: Contemporary,Craftsman
- Property subtype: Single Family Residence
Materials
- Cement Siding
- Foundation: Raised
- Roof: Architectural
Condition
- New construction: Yes
- Year built: 2025
Utilities & green energy
- Sewer: Septic Tank
- Water: Public
- Utilities for property: Charleston Water Service, James IS PSD
Community & HOA
Community
- Features: Trash, Walk/Jog Trails
- Subdivision: James Island
Location
- Region: Charleston
Financial & listing details
- Price per square foot: $575/sqft
- Date on market: 8/8/2025
- Listing terms: Cash,Conventional,FHA,VA Loan
Price history
| Date | Event | Price |
|---|---|---|
| 12/4/2025 | Sold | $1,315,000-2.6%$575/sqft |
Source:  CTMLS #25021823 Report a problem CTMLS #25021823 Report a problem | ||
| 8/8/2025 | Listed for sale | $1,349,990$591/sqft |
Source: CTMLS #25021823 Report a problem | ||
Public tax history
Tax history is unavailable.
Neighborhood: 29412
Nearby homes
- $1,113,8764 bd4 ba2.9k sqft2039 River Bend Dr, Charleston, SC 29412Sold

- $260,000-- bd-- ba-- sqft2032 River Bend Dr, Charleston, SC 29412Sold
- $1,377,6002 bd1 ba600 sqft2046 Riverbend Dr, Charleston, SC 29412Off Market
- $1,120,7203 bd3 ba2.9k sqft2031 River Bend Dr, Charleston, SC 29412Sold
- $1,062,9244 bd4 ba2.7k sqft2038 Sea Water Dr, James Island, SC 29412Sold
- $220,000-- bd-- ba-- sqft2028 Riverbend Dr, Charleston, SC 29412Sold
- $1,054,9003 bd2 ba1.9k sqft1657 Elias Ln, Charleston, SC 29412Off Market
- $1,150,1464 bd4 ba3.1k sqft2032 Sea Water Dr, Charleston, SC 29412Sold
Nearby schools
GreatSchools rating
- 8/10James Island Elementary SchoolGrades: PK-5Distance: 0.5 mi
- 8/10Camp Road MiddleGrades: 6-8Distance: 2.2 mi
- 9/10James Island Charter High SchoolGrades: 9-12Distance: 3.5 mi
Schools provided by the listing agent
- Elementary: James Island
- Middle: Camp Road
- High: James Island Charter
Source: CTMLS. This data may not be complete. We recommend contacting the local school district to confirm school assignments for this home.
Get a cash offer in 3 minutes
Find out how much your home could sell for in as little as 3 minutes with a no-obligation cash offer.
Estimated market value
$1,343,200
Get a cash offer in 3 minutes
Find out how much your home could sell for in as little as 3 minutes with a no-obligation cash offer.
Estimated market value
$1,343,200
- South Carolina
- Charleston County
- Charleston
- 29412
- 2038 Riverbend Dr
