Located on James Island, Riverbend is a boutique new home community featuring waterfront living amongst grand oak trees and deep-water access via a community dock to the Stono River. This Prescott South Classic plan features a very large, private homesite with screened porch, secluded first-floor office, incredible two-story great room, and three generous secondary bedrooms. The oversized primary suite is complete with gorgeous tray ceiling, cavernous closet space with a spa-like bath with an oversized luxury shower. High-end, designer curated features & finishes abound to make this beautiful new home truly unique. Closing costs incentives are available!
Pending
$980,000
2039 River Bend Dr, Charleston, SC 29412
4beds
2,964sqft
Single Family Residence
Built in 2026
0.37 Acres Lot
$979,400 Zestimate®
$331/sqft
$-- HOA
What's special
- 128 days |
- 30 |
- 1 |
Zillow last checked:
Listing updated:
Listed by:
Toll Brothers Real Estate, Inc
Source: CTMLS,MLS#: 26007215
Facts & features
Interior
Bedrooms & bathrooms
- Bedrooms: 4
- Bathrooms: 4
- Full bathrooms: 3
- 1/2 bathrooms: 1
Rooms
- Room types: Great Room, Loft, Office, Dining Room, Eat-In-Kitchen, Foyer, Great, Laundry, Pantry, Separate Dining
Heating
- Electric, Forced Air
Cooling
- Central Air
Appliances
- Laundry: Washer Hookup, Laundry Room
Features
- Ceiling - Smooth, Tray Ceiling(s), High Ceilings, Kitchen Island, Walk-In Closet(s), Eat-in Kitchen, Entrance Foyer, Pantry
- Flooring: Carpet, Ceramic Tile, Wood
- Number of fireplaces: 1
- Fireplace features: Great Room, One
Interior area
- Total structure area: 2,964
- Total interior livable area: 2,964 sqft
Property
Parking
- Total spaces: 2
- Parking features: Garage, Attached, Garage Door Opener
- Attached garage spaces: 2
Features
- Levels: Two
- Stories: 2
- Patio & porch: Front Porch, Screened
- Exterior features: Dock, Lawn Irrigation
- Fencing: Back Yard
Lot
- Size: 0.37 Acres
Details
- Parcel number: 3340400026
- Special conditions: 10 Yr Warranty
Construction
Type & style
- Home type: SingleFamily
- Architectural style: Traditional
- Property subtype: Single Family Residence
Materials
- Cement Siding
- Foundation: Raised
- Roof: Architectural,Asphalt
Condition
- New construction: Yes
- Year built: 2026
Details
- Warranty included: Yes
Utilities & green energy
- Sewer: Septic Tank
- Water: Public
- Utilities for property: Charleston Water Service, Dominion Energy
Community & HOA
Community
- Features: Dock Facilities
- Subdivision: Riverbend
Location
- Region: Charleston
Financial & listing details
- Price per square foot: $331/sqft
- Tax assessed value: $135,000
- Annual tax amount: $2,085
- Date on market: 3/14/2026
- Listing terms: Cash,Conventional,VA Loan
Estimated market value
$979,400
$930,000 - $1.03M
$6,146/mo
Price history
| Date | Event | Price |
|---|---|---|
| 3/14/2026 | Pending sale | $980,000$331/sqft |
Source:  CTMLS #26007215 Report a problem CTMLS #26007215 Report a problem | ||
Public tax history
| Year | Property taxes | Tax assessment |
|---|---|---|
| 2025 | $2,085 +9.5% | $7,940 +15.1% |
| 2024 | $1,903 +4.6% | $6,900 |
| 2023 | $1,820 +115.2% | $6,900 +108.5% |
| 2022 | $845 +1% | $3,310 |
| 2021 | $837 +2.6% | $3,310 |
| 2020 | $816 | $3,310 +14.9% |
| 2019 | $816 | $2,880 |
| 2017 | $816 +9.3% | $2,880 +101.4% |
| 2016 | $747 +98.3% | $1,430 |
| 2015 | $377 +9.3% | $1,430 |
| 2014 | $345 | -- |
| 2011 | $345 +31.1% | -- |
| 2010 | $263 | $1,080 |
| 2009 | $263 +11.7% | $1,080 |
| 2008 | $235 +8.8% | $1,080 |
| 2006 | $216 -0.6% | $1,080 |
| 2005 | $218 +96.2% | $1,080 +140% |
| 2004 | $111 +1.1% | $450 |
| 2003 | $110 +4.1% | $450 |
| 2002 | $105 +180.3% | $450 +221.4% |
| 2000 | $38 | $140 |
Find assessor info on the county website
Monthly payment
Est. payment
Payment breakdown
Explore the cost of this home by adjusting the details. Changes won't be saved.Climate risks
Neighborhood: 29412
Nearby schools
GreatSchools rating
- 8/10James Island Elementary SchoolGrades: PK-5Distance: 0.5 mi
- 8/10Camp Road MiddleGrades: 6-8Distance: 2.3 mi
- 9/10James Island Charter High SchoolGrades: 9-12Distance: 3.5 mi
Schools provided by the listing agent
- Elementary: James Island
- Middle: Camp Road
- High: James Island Charter
Source: CTMLS. This data may not be complete. We recommend contacting the local school district to confirm school assignments for this home.
- $1,062,9244 bd4 ba2.7k sqft2038 Sea Water Dr, James Island, SC 29412Sold

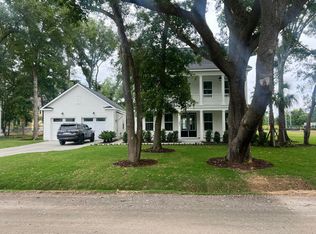
- $1,120,7203 bd3 ba2.9k sqft2031 River Bend Dr, Charleston, SC 29412Sold
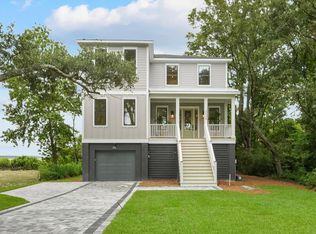
- $1,315,0003 bd3 ba2.2k sqft2038 Riverbend Dr, Charleston, SC 29412Sold
- $260,000-- bd-- ba-- sqft2032 River Bend Dr, Charleston, SC 29412Sold
- $1,150,1464 bd4 ba3.1k sqft2032 Sea Water Dr, Charleston, SC 29412Sold
- $994,5004 bd4 ba3.4k sqft2027 Riverbend Dr, Charleston, SC 29412Off Market
- $1,212,9002 bd1 ba600 sqft2046 Riverbend Dr, Charleston, SC 29412Off Market
- $1,129,2753 bd3 ba2.9k sqft2026 Sea Water Dr, Charleston, SC 29412Sold
A local agent can set up tours, give advice and negotiate with sellers.
Similar homes
- $949,0004 bd4 ba2.9k sqft2008 Riverbend Dr, Charleston, SC 29412New Construction

 CTMLS
CTMLS - $925,0003 bd3 ba1.8k sqft1442 Eutaw Battalion Dr, Charleston, SC 29412For Sale
 MLS ID #26010953, Lauren Delamater. CTMLS
 - $930,0004 bd4 ba2.5k sqft737 Minton Rd, Charleston, SC 29412For Sale
 MLS ID #26004995, Maressa Williams. CTMLS
 - $919,9904 bd3 ba2.6k sqft754 Minton Rd, Charleston, SC 29412New Construction
 Dream Finders Homes
 - $925,0005 bd5 ba3.3k sqft4007 Oxeye Loop, Johns Island, SC 29455For SaleMLS ID #26020192, Slate Castro Aleman. CTMLS
- from $899,9904 bd3 ba2.6k sqftBranham Plan, Central Park, Charleston, SC 29412New ConstructionDream Finders Homes
- $864,9904 bd4 ba2.5k sqft718 Minton Rd, Charleston, SC 29412New ConstructionCTMLS
- $965,0004 bd5 ba2.8k sqft1029 Avenue Of Oaks, Charleston, SC 29407For SaleMLS ID #26005527, John Pringle. CTMLS
- $869,9904 bd4 ba2.8k sqft5012 Hut Creek Rd, Johns Island, SC 29455New ConstructionMLS ID #26010376, Nora Kotsovos. CTMLS
- $865,0005 bd4 ba2.5k sqft2528 Private Lefler Dr, Johns Island, SC 29455For SaleMLS ID #26017838, Melissa Rollins. CTMLS
- $860,0004 bd4 ba2.9k sqft4318 Hugh Bennett Dr, Johns Island, SC 29455For SaleMLS ID #26019492, Kelly Ryan-revis. CTMLS
- $1,025,0006 bd3 ba3.2k sqft2322 Lenwick Hall Ln, Johns Island, SC 29455For SaleMLS ID #26015368, Alyssa Sloat. CTMLS
- $849,0004 bd3 ba2.8k sqft2000 Bahama Dr, Johns Island, SC 29455New ConstructionMLS ID #26007824, Louisa Neely. CTMLS
- $794,9904 bd4 ba2.6k sqft5136 Hut Creek Rd, Johns Island, SC 29455New ConstructionCTMLS
- $1,365,0004 bd3 ba3.3k sqft958 Foliage Ln, Charleston, SC 29412For SaleMLS ID #26016721, Clarice Cawood. CTMLS
- $1,098,9624 bd3 ba3.2k sqft3634 Berryhill Rd, Johns Island, SC 29455New ConstructionCTMLS
- from $749,9904 bd4 ba2.8k sqftAvondale III Plan, Miller's Crossing, Johns Island, SC 29455New ConstructionDream Finders Homes
- $759,9995 bd4 ba2.8k sqft2085 Utsey St, Johns Island, SC 29455For SaleMLS ID #26015333, Jon Cuty. CTMLS
- $824,9904 bd4 ba2.5k sqft3162 Vanessa Lynne Ln, Johns Island, SC 29455New ConstructionMLS ID #26013849, Cofa Mccarthy. CTMLS
- $775,0005 bd4 ba2.8k sqft1977 Shadetree Blvd, Johns Island, SC 29455For SaleMLS ID #26018604, Jon Cuty. CTMLS
