Skip main navigation
Pending
  • Price cut: $10K (5/12)
    $120,000

    2038 Wharton Drive, Augusta, GA 30904

    3beds
    2,493sqft
    : 
    Loading
    Get pre-qualified
    Single Family Residence
    Built in 1959
    0.39 Acres Lot
    $-- Zestimate®
    $48/sqft
    $-- HOA

    What's special

    Hardwood floorsStainless steel appliances
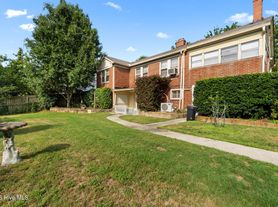
    Welcome to 2038 Wharton Dr. a property with phenomenal potential for investors or residential buyers alike. Currently a 3 bedroom 1.5 bath with a 200 square foot bonus area that could easily be converted into a private ensuite with it's own entrance (currently being used for storage and not shown in listing photographs). This property has hardwood floors and stainless steel appliances, and while there are a few cosmetic aspects that need some TLC, it would be a fantastic addition to a portfolio or a homeowner that is okay with having to make some improvements.
    161 days
    |
    148
    |
    10
    |

    Zillow last checked:

    Listing updated:

    Listed by:

    Haley Powell Smallwood 706-244-9792,

    EXP Realty, LLC

    Source: Hive MLS,MLS#: 98251573MLS LogoOriginating MLS: REALTORS® of Greater Augusta

      Facts & features

      Interior

      Bedrooms & bathrooms
      • Bedrooms: 3
      • Bathrooms: 2
      • Full bathrooms: 1
      • 1/2 bathrooms: 1
      Rooms
      • Room types: Living Room, Master Bedroom, Bedroom 2, Bedroom 3, Bonus Room, Laundry
      Primary bedroom
      • Level: Main
      • Dimensions: 11 x 12
      Bedroom 2
      • Level: Main
      • Dimensions: 9 x 12
      Bedroom 3
      • Level: Main
      • Dimensions: 11 x 15
      Bonus room
      • Level: Main
      • Dimensions: 19 x 11
      Kitchen
      • Level: Main
      • Dimensions: 12 x 9
      Laundry
      • Level: Main
      • Dimensions: 6 x 6
      Living room
      • Level: Main
      • Dimensions: 20 x 17
      Heating
      • Electric, Heat Pump
      Cooling
      • Central Air
      Appliances
      • Included: Built-In Electric Oven, Dishwasher
      • Laundry: Dryer Hookup, Washer Hookup
      Features
      • Flooring: Carpet, Vinyl, Hardwood
      • Basement: None
      Interior area
      • Total structure area: 2,493
      • Total interior livable area: 2,493 sqft

      Property

      Parking
      • Parking features: Carport, Attached, Concrete
      • Has attached garage: Yes
      • Has carport: Yes
      Features
      • Levels: One
      • Patio & porch: Deck, Front Porch
      • Exterior features: Other
      • Fencing: Fenced
      Lot
      • Size: 0.39 Acres
      • Dimensions: 200' x 74' x 195' x 98'
      • Features: Other
      Details
      • Parcel number: 0574123000
      • Special conditions: Standard

      Construction

      Type & style
      • Home type: SingleFamily
      • Property subtype: Single Family Residence
      Materials
      • Brick
      • Foundation: Crawl Space
      • Roof: Composition
      Condition
      • New construction: No
      • Year built: 1959

      Utilities & green energy

      • Sewer: Public Sewer
      • Water: Public

      Community & HOA

      Community
      • Security: Smoke Detector(s)
      • Subdivision: Glendale
      HOA
      • Has HOA: No
      • Amenities included: Street Lights
      Location
      • Region: Augusta

      Financial & listing details

      • Price per square foot: $48/sqft
      • Tax assessed value: $101,920
      • Annual tax amount: $1,106
      • Date on market: 3/17/2026
      • Cumulative days on market: 161 days
      • Listing agreement: Exclusive Agency
      • Listing terms: Cash,Conventional,FHA,VA Loan

        Estimated market value

        Not available

        Estimated sales range

        Not available

        $1,766/mo

        Price history

        DateEventPrice
        6/2/2026Pending sale$120,000$48/sqft
        Source: eXp Realty #98251573 Report a problem
        5/12/2026Price change$120,000-7.7%$48/sqft
        Source: eXp Realty #98251573 Report a problem
        3/17/2026Listed for sale$130,000$52/sqft
        Source: Hive MLS #550099 Report a problem
        3/3/2026Pending sale$130,000$52/sqft
        Source: Hive MLS #550099 Report a problem
        3/1/2026Listed for sale$130,000$52/sqft
        Source: Hive MLS #550099 Report a problem
        2/17/2026Pending sale$130,000$52/sqft
        Source: Hive MLS #550099 Report a problem
        1/8/2026Price change$130,000-23.5%$52/sqft
        Source: Hive MLS #550099 Report a problem
        12/12/2025Listed for sale$170,000+165.6%$68/sqft
        Source: Hive MLS #550099 Report a problem
        5/21/2019Sold$64,000+0.2%$26/sqft
        Source: Hive MLS #98051629 Report a problem
        4/22/2019Pending sale$63,900$26/sqft
        Source: RE/MAX PARTNERS #439797 Report a problem
        4/12/2019Listed for sale$63,900+90.7%$26/sqft
        Source: RE/MAX PARTNERS #439797 Report a problem
        12/7/2018Listing removed$33,500$13/sqft
        Source: RE/MAX PARTNERS #432437 Report a problem
        11/16/2018Price change$33,500-5.6%$13/sqft
        Source: RE/MAX PARTNERS #432437 Report a problem
        10/25/2018Pending sale$35,500$14/sqft
        Source: RE/MAX PARTNERS #432437 Report a problem
        9/17/2018Listed for sale$35,500+173.1%$14/sqft
        Source: RE/MAX PARTNERS #432437 Report a problem
        11/1/2016Sold$13,000$5/sqft
        Source: Public Record Report a problem

        Public tax history

        YearProperty taxesTax assessment
        2025$1,554 +3.5%$40,768 -1.6%
        2024$1,501 +16.5%$41,434 +17.9%
        2023$1,288 +0.4%$35,140 +10.8%
        2022$1,284 +11.9%$31,708 +27.3%
        2021$1,147 -6.3%$24,914 -7%
        2020$1,224 -3.6%$26,782
        2019$1,269 +4.7%$26,782
        2018$1,212 -4.5%$26,782
        2017$1,269 +20.8%$26,782
        2016$1,050 $26,782
        2015$1,050 +72.4%$26,782 +104.2%
        2014$609 $13,113
        2013-- --
        2012-- --
        2011-- --
        2010-- --
        2009-- --
        2008-- --
        2007-- --
        2005-- --
        2004-- --
        2001-- --
        2000-- --
        Find assessor info on the county website

        Monthly payment

        Est. payment

        Payment breakdown

        Explore the cost of this home by adjusting the details. Changes won't be saved.
        All calculations are estimates and provided by Zillow, Inc. for informational purposes only. Actual amounts may vary.
        HOA fees may include property taxes on listings classified as Co-Ops. Contact the listing agent and/or owner for fee details.
        Mortgage interest rates are dependent on a number of factors, including credit score, down payment, and repayment length. Interest rate data provided by Zillow Group Marketplace, Inc. as of 1/1/1970 from various mortgage lenders with which we have lead or other similar arrangements; the Estimated Payment is an average of those rates.
        See how much you could borrow to make a competitive offer.

        Climate risks

        Neighborhood: Albion Acres

        Getting around

        22 / 100
        Car-Dependent
        50 / 100
        Bikeable

        Nearby schools

        GreatSchools rating
        Schools provided by the listing agent
        • Elementary: Wilkinson Gardens
        • Middle: Murphy

        Source: Hive MLS. This data may not be complete. We recommend contacting the local school district to confirm school assignments for this home.

        A local agent can set up tours, give advice and negotiate with sellers.

        Browse local experts

        Similar homes