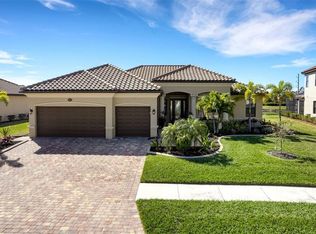
The Oakmont II is a split-bedroom floor plan with 2,361 square feet of living space home featuring 3 bedrooms, a den and 2.5 bathrooms. The Owner's suite boasts a large walk-in closet, dual vanities & sinks, soaker tub and separate shower. The kitchen with breakfast nook is open to an expansive great room that transitions seamlessly to the covered lanai. 3-car garage for storage of the family’s biggest toys.
This property is off market, which means it's not currently listed for sale or rent on Zillow. This may be different from what's available on other websites or public sources.