RARELY AVAILABLE - THE MOST OPEN GREAT ROOM DESIGN IN GRAN PARADISO on almost a quarter acre. Tucked away in the iconic Gran Paradiso neighborhood of Wellen Park, built in 2020 this extraordinary 2,300+ sqft, 4-bedroom, 2.5-bathroom (or 3-bedroom with den) waterfront residence with a 3-car garage represents the pinnacle of luxury living at an unbeatable price. As the final iteration of its floor plan, this home boasts a uniquely open great room design, unmatched in the community, with soaring ceilings—taller than any other series in Gran Paradiso—and 8ft interior doors that create an expansive, airy ambiance. The heart of the home is its oversized kitchen island, a standout feature that anchors a chef’s dream kitchen, complete with an 11.5 x 4.25 ft granite countertop, 12 ft of extended custom cabinetry, a wet bar in the breakfast nook, and abundant storage. Elegant details like crown molding in the living spaces, plantation shutters on every window, and a blend of luxury tile flooring throughout with engineered wood in bedrooms and the front office elevate the home’s sophistication. A beautiful 90-inch wall-mounted flat-screen custom entertainment center with a fireplace adds cozy modern charm. The master suite features a California Closet System for seamless organization, and the renovated guest bathroom impresses with a walk-in tile and marble shower. Outside, a large pool with upgraded lighting and included furniture invites relaxation, protected by a lanai with Kevlar-like electronic roll-down storm shutters and accordion hurricane shutters on all windows. Additional upgrades include a Ring Doorbell System, an electrical system ready for a whole-home generator, maintenance-free landscaping with front and rear lighting, and extensive garage storage with overhead racks, an automatic bike/kayak rack, and a floored attic. Set within Gran Paradiso’s 1,068 acres, where 60% is dedicated to ponds and natural preserves, residents enjoy resort-style amenities like a zero-entry heated pool, spa, sauna, steam room, fitness center, and a clubhouse with a library, card room, and billiards. Located in Wellen Park’s vibrant Master Planned community, this home is steps from downtown dining, shopping, entertainment, and CoolToday Park, home to the Atlanta Braves’ spring training. With low community fees and unparalleled upgrades, this uniquely designed home, highlighted by its exclusive open layout and oversized kitchen island, stands as the ultimate value in Gran Paradiso.
Sold for $740,000
$740,000
20359 Cristoforo Pl, Venice, FL 34293
4beds
2,365sqft
Single Family Residence
Built in 2020
10,779 Square Feet Lot
$714,000 Zestimate®
$313/sqft
$4,858 Estimated rent
Home value
$714,000
$643,000 - $793,000
$4,858/mo
Zestimate® history
Owner options
List your home for rent
$4,858/mo
Rent Zestimate®
Find your next renter with Zillow Rental Manager. Plus, with online applications, you can quickly screen prospective tenants – for free.
$4,858/mo
Rent Zestimate®
Refinance and save
$5,042/mo
Est. payment
Refinancing to a lower rate could help reduce your monthly payments and save thousands over the life of the loan.
$5,042/mo
Est. payment
Explore your selling options
Work with a Zillow partner agent
Leverage their expertise and Zillow's premium Showcase listings to get your home seen by more buyers.
Get startedList with your own agent
Get your home in front of millions of buyers by listing it on Zillow.
Learn how to do itSell it yourself
Take full control of how buyers see your home on Zillow by listing For Sale by Owner (FSBO).
List your homeWhat's special
Large poolGranite countertopWaterfront residenceCustom cabinetryOversized kitchen islandSoaring ceilingsLuxury tile flooring
Zillow last checked:
Listing updated:
Listed by:
Eric Johnston 941-400-2472,
HOOVER REALTY LLC 941-266-5623
Bought with:
Eric Johnston, 708502
HOOVER REALTY LLC
Source: Stellar MLS,MLS#: A4651435 Originating MLS: Sarasota - Manatee
Originating MLS: Sarasota - Manatee
Facts & features
Interior
Bedrooms & bathrooms
- Bedrooms: 4
- Bathrooms: 3
- Full bathrooms: 2
- 1/2 bathrooms: 1
Rooms
- Room types: Utility Room
Primary bedroom
- Description: Room4
- Features: Walk-In Closet(s)
- Level: First
- Area: 247 Square Feet
- Dimensions: 13x19
Bedroom 2
- Description: Room5
- Features: Built-in Closet
- Level: First
- Area: 143 Square Feet
- Dimensions: 11x13
Bedroom 3
- Description: Room6
- Features: Built-in Closet
- Level: First
- Area: 143 Square Feet
- Dimensions: 11x13
Den
- Description: Room7
- Features: Built-in Closet
- Level: First
- Area: 120 Square Feet
- Dimensions: 10x12
Dining room
- Description: Room3
- Features: No Closet
- Level: First
- Area: 144 Square Feet
- Dimensions: 12x12
Kitchen
- Description: Room1
- Features: Built-in Closet
- Level: First
- Area: 260 Square Feet
- Dimensions: 10x26
Living room
- Description: Room2
- Features: No Closet
- Level: First
- Area: 330 Square Feet
- Dimensions: 22x15
Heating
- Central, Electric
Cooling
- Central Air
Appliances
- Included: Oven, Cooktop, Dishwasher, Disposal, Dryer, Electric Water Heater, Exhaust Fan, Microwave, Refrigerator, Washer, Wine Refrigerator
- Laundry: Inside
Features
- Built-in Features, Ceiling Fan(s), Crown Molding, Eating Space In Kitchen, High Ceilings, In Wall Pest System, Open Floorplan, Primary Bedroom Main Floor, Thermostat, Tray Ceiling(s), Walk-In Closet(s)
- Flooring: Tile
- Doors: Sliding Doors
- Windows: Low Emissivity Windows, Shutters, Window Treatments, Hurricane Shutters, Hurricane Shutters/Windows
- Has fireplace: Yes
- Fireplace features: Decorative, Electric, Living Room
Interior area
- Total structure area: 3,289
- Total interior livable area: 2,365 sqft
Property
Parking
- Total spaces: 3
- Parking features: Driveway, Garage Door Opener
- Attached garage spaces: 3
- Has uncovered spaces: Yes
- Details: Garage Dimensions: 27x21
Features
- Levels: One
- Stories: 1
- Patio & porch: Covered, Screened
- Exterior features: Rain Gutters, Sidewalk
- Has private pool: Yes
- Pool features: In Ground
- Spa features: In Ground
- Has view: Yes
- View description: Water, Pond
- Has water view: Yes
- Water view: Water,Pond
- Waterfront features: Pond
Lot
- Size: 10,779 Square Feet
- Features: Landscaped, Oversized Lot, Sidewalk, Above Flood Plain
- Residential vegetation: Trees/Landscaped
Details
- Parcel number: 0780027360
- Zoning: V
- Special conditions: None
Construction
Type & style
- Home type: SingleFamily
- Architectural style: Mediterranean
- Property subtype: Single Family Residence
Materials
- Block
- Foundation: Slab
- Roof: Tile
Condition
- New construction: No
- Year built: 2020
Details
- Builder model: Oakmont II
- Builder name: Lennar
Utilities & green energy
- Sewer: Public Sewer
- Water: Public, See Remarks
- Utilities for property: BB/HS Internet Available, Cable Connected, Electricity Connected, Fiber Optics, Phone Available, Public, Sewer Connected, Street Lights, Underground Utilities, Water Connected
Green energy
- Energy efficient items: Thermostat, Windows
Community & HOA
Community
- Features: Clubhouse, Deed Restrictions, Fitness Center, Gated Community - Guard, No Truck/RV/Motorcycle Parking, Pool, Sidewalks, Tennis Court(s)
- Pet fee: $0 monthly
- Subdivision: GRAN PARADISO
HOA
- Has HOA: Yes
- Amenities included: Cable TV, Clubhouse, Fence Restrictions, Fitness Center, Gated, Pickleball Court(s), Playground, Pool, Recreation Facilities, Sauna, Spa/Hot Tub, Tennis Court(s), Vehicle Restrictions
- Services included: Cable TV, Common Area Taxes, Community Pool, Internet, Maintenance Grounds, Manager, Recreational Facilities
- HOA fee: $329 monthly
- HOA name: Castle Mgmt
- HOA phone: 941-234-0450
Location
- Region: Venice
Financial & listing details
- Price per square foot: $313/sqft
- Tax assessed value: $567,400
- Annual tax amount: $4,446
- Date on market: 5/7/2025
- Cumulative days on market: 69 days
- Listing terms: Cash,Conventional,VA Loan
- Ownership: Fee Simple
- Total actual rent: 0
- Electric utility on property: Yes
- Road surface type: Paved
Price history
| Date | Event | Price |
|---|---|---|
| 8/15/2025 | Sold | $740,000-7.4%$313/sqft |
Source:  Stellar MLS #A4651435 Report a problem Stellar MLS #A4651435 Report a problem | ||
| 7/15/2025 | Pending sale | $799,500$338/sqft |
Source: Stellar MLS #A4651435 Report a problem | ||
| 5/7/2025 | Listed for sale | $799,500-9.1%$338/sqft |
Source: Stellar MLS #A4651435 Report a problem | ||
| 6/9/2024 | Sold | $880,000-1.1%$372/sqft |
Source: Stellar MLS #N6131450 Report a problem | ||
| 3/27/2024 | Pending sale | $889,900$376/sqft |
Source: Stellar MLS #N6131450 Report a problem | ||
| 3/7/2024 | Listed for sale | $889,900+95.2%$376/sqft |
Source: Stellar MLS #N6131450 Report a problem | ||
| 9/18/2020 | Sold | $455,900$193/sqft |
Source: Public Record Report a problem | ||
Public tax history
| Year | Property taxes | Tax assessment |
|---|---|---|
| 2025 | $3,040 -63.6% | $567,400 +37.1% |
| 2024 | $8,351 +1.5% | $413,709 +3% |
| 2023 | $8,230 +5.7% | $401,659 +3% |
| 2022 | $7,784 +2.7% | $389,960 +3% |
| 2021 | $7,578 +147.9% | $378,602 +385.4% |
| 2020 | $3,057 | $78,000 |
| 2019 | -- | -- |
Find assessor info on the county website
Neighborhood: 34293
Nearby homes
- $895,0004 bd3 ba2.3k sqft20373 Cristoforo Pl, Venice, FL 34293Sold
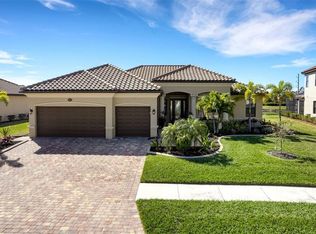
- $895,0004 bd3 ba2.3k sqft20345 Cristoforo Pl, Venice, FL 34293Sold

- $720,3004 bd3 ba2.5k sqft13840 Portenza Ln, Venice, FL 34293Off Market
- $844,6005 bd3 ba3.5k sqft20387 Cristoforo Pl, Venice, FL 34293Off Market
- $671,3003 bd2 ba2.3k sqft20329 Cristoforo Pl, Venice, FL 34293Off Market
- $799,3003 bd3 ba2.3k sqft20382 Cristoforo Pl, Venice, FL 34293Off Market
- $738,4004 bd2 ba2.3k sqft13845 Portenza Ln, Venice, FL 34293Off Market
- $927,9006 bd3 ba3.5k sqft13830 Portenza Ln, Venice, FL 34293Off Market
Nearby schools
GreatSchools rating
- 9/10Taylor Ranch Elementary SchoolGrades: PK-5Distance: 0.9 mi
- 7/10Venice Middle SchoolGrades: 6-8Distance: 1.5 mi
- 7/10Venice Senior High SchoolGrades: 9-12Distance: 6.2 mi
Get a cash offer in 3 minutes
Find out how much your home could sell for in as little as 3 minutes with a no-obligation cash offer.
Estimated market value
$714,000
Get a cash offer in 3 minutes
Find out how much your home could sell for in as little as 3 minutes with a no-obligation cash offer.
Estimated market value
$714,000
- Florida
- Sarasota County
- Venice
- 34293
- 20359 Cristoforo Pl
Nearby cities
Nearby neighborhoods
Nearby zip codes
Other Venice Topics
