Contemporary elegance meets Tuscan architecture in this rarely available Oakmont 2 model in Gran Paradiso. This fully open concept, custom pool home on a pond boasts 4 bedrooms, 2.5 baths, 3 car garage and an extraordinary lanai. Stepping into this home, you will sense the sophistication and refinement that went into the finer details of the finishes. The view of the pool and the pond will simply WOW you. The heart of the home is the chef's kitchen and entertainment area. The family will gather around the colossal 11 foot center island adorned with upgraded quartzite countertop and farm sink. The coastal cabinetry has been extended into a wine/coffee bar with wine cooler and glass doors with accent lighting where you can proudly display your ornate tableware collection and gastronomic implements. All cabinetry has upgraded pull out drawers for optimal storage. Turning into the living room, be impressed by the travertine brick entertainment wall with included movie theater size 80" flat screen television and electric multicolored built in fireplace to set the mood. Custom light fixtures, high end ceiling fans, crown molding and classy hues are found throughout. The main living spaces have grey tile and 2 bedrooms are carpeted. Stroll into the spacious primary bedroom where you will find sanctuary. A sitting nook for some quiet time and a book with a great view of the pond. Slide into the walk in California closet that has storage galore. The primary bath has upgraded sinks and quartz countertops with a walk in Roman shower and soaking tub. Bedroom 2 has a half pool bath great for your outdoor guests. Bedroom 4 may be used as a separate study, den or craft room. Heading out to the lanai through the large sliding glass doors, you will be captivated by the bright ivory travertine tile. The extended lanai is 2040 Square Feet of outdoor living space. Sit back and enjoy a glass of wine in front of your caddy corner entertainment wall where you can enjoy the outdoor electric fireplace or spring training baseball on the T.V. all under a marine finished shiplap ceiling. The sparkling heated saltwater pool has a luxurious sun shelf and waterfall with LED lighting. View the pond from your lounge chair through the clear view screen while enjoying the sunshine. Tropical and mature landscaping surround the house along with extended paver walkways. The 3 car garage gives you many storage options. The built in security system will keep your family safe! Gran Paradiso is a wonderful community with resort style pool and lavish clubhouse. A full time lifestyle director, resort amenities, on site management and gated/manned security will impress your friends. Downtown Wellen Park, shopping, The Atlanta Braves and Cool Today Park, the gulf, and Venice are all at your fingertips. Come by and take a look, lets make your dreams come true! https://youtu.be/wV9ZVTyD4vg?si=K3KqdfKyLacdxNG1 ALL FURNITURE MAY CONVEY ON A SEPARATE CONTRACT.
Sold for $895,000
$895,000
20345 CRISTOFORO PLACE, VENICE, FL 34293
4beds
2,365sqft
Single Family Residence
Built in 2020
0.25 Acres Lot
$785,400 Zestimate®
$378/sqft
$4,859 Estimated rent
Home value
$785,400
$746,000 - $825,000
$4,859/mo
Zestimate® history
Owner options
List your home for rent
$4,859/mo
Rent Zestimate®
Find your next renter with Zillow Rental Manager. Plus, with online applications, you can quickly screen prospective tenants – for free.
$4,859/mo
Rent Zestimate®
Refinance and save
$6,021/mo
Est. payment
Refinancing to a lower rate could help reduce your monthly payments and save thousands over the life of the loan.
$6,021/mo
Est. payment
Explore your selling options
Work with a Zillow partner agent
Leverage their expertise and Zillow's premium Showcase listings to get your home seen by more buyers.
Get startedList with your own agent
Get your home in front of millions of buyers by listing it on Zillow.
Learn how to do itSell it yourself
Take full control of how buyers see your home on Zillow by listing For Sale by Owner (FSBO).
List your homeWhat's special
Gran paradisoResort style poolOrnate tableware collectionDowntown wellen parkLuxurious sun shelfLavish clubhouseUpgraded sinks
Zillow last checked:
Listing updated:
Listed by:
Barry Neiss 941-786-4084,
CENTURY 21 SCHMIDT REAL ESTATE 941-485-0021
Bought with:
Diane Gagnon, 3370015
EXIT KING REALTY
Source: Stellar MLS,MLS#: N6130829 Originating MLS: Venice
Originating MLS: Venice
Facts & features
Interior
Bedrooms & bathrooms
- Bedrooms: 4
- Bathrooms: 3
- Full bathrooms: 2
- 1/2 bathrooms: 1
Primary bedroom
- Features: Walk-In Closet(s)
- Level: First
- Dimensions: 19x13
Bedroom 2
- Features: Built-in Closet
- Level: First
- Dimensions: 12x10
Bedroom 3
- Features: Built-in Closet
- Level: First
- Dimensions: 14x11
Bedroom 4
- Features: Built-in Closet
- Level: First
- Dimensions: 13x11
Dining room
- Level: First
- Dimensions: 12x12
Kitchen
- Level: First
- Dimensions: 14x12
Living room
- Level: First
- Dimensions: 22x15
Heating
- Electric
Cooling
- Central Air
Appliances
- Included: Bar Fridge, Oven, Convection Oven, Cooktop, Dishwasher, Disposal, Dryer, Electric Water Heater, Exhaust Fan, Freezer, Ice Maker, Microwave, Range, Range Hood, Refrigerator, Washer, Wine Refrigerator
- Laundry: Electric Dryer Hookup, Inside, Laundry Room
Features
- Built-in Features, Ceiling Fan(s), Coffered Ceiling(s), Crown Molding, Dry Bar, Eating Space In Kitchen, High Ceilings, In Wall Pest System, Kitchen/Family Room Combo, Living Room/Dining Room Combo, Open Floorplan, Pest Guard System, Primary Bedroom Main Floor, Smart Home, Solid Surface Counters, Solid Wood Cabinets, Split Bedroom, Thermostat, Tray Ceiling(s)
- Flooring: Carpet, Ceramic Tile, Travertine
- Doors: Sliding Doors
- Windows: Aluminum Frames, Blinds, Insulated Windows, Low Emissivity Windows, Shades, Thermal Windows, Tinted Windows, Window Treatments, Hurricane Shutters, Hurricane Shutters/Windows
- Has fireplace: Yes
- Fireplace features: Decorative, Electric, Living Room, Outside, Stone
Interior area
- Total structure area: 3,289
- Total interior livable area: 2,365 sqft
Property
Parking
- Total spaces: 3
- Parking features: Driveway, Garage Door Opener, Golf Cart Parking, Ground Level, Split Garage
- Attached garage spaces: 3
- Has uncovered spaces: Yes
- Details: Garage Dimensions: 27x21
Accessibility
- Accessibility features: Accessible Bedroom, Accessible Closets, Accessible Common Area, Accessible Entrance, Accessible Full Bath, Visitor Bathroom, Accessible Hallway(s), Accessible Kitchen, Accessible Kitchen Appliances, Accessible Central Living Area, Accessible Washer/Dryer, Central Living Area
Features
- Levels: One
- Stories: 1
- Patio & porch: Covered, Front Porch, Patio, Rear Porch, Screened
- Exterior features: Irrigation System, Lighting, Rain Gutters, Sidewalk
- Has private pool: Yes
- Pool features: Fiber Optic Lighting, Gunite, Heated, In Ground, Lighting, Salt Water, Screen Enclosure
- Has view: Yes
- View description: Pool, Trees/Woods, Water, Pond
- Has water view: Yes
- Water view: Water,Pond
- Waterfront features: Pond
Lot
- Size: 0.25 Acres
- Dimensions: 104 x 120 x 78 x 120
- Features: City Lot, Landscaped, Level, Near Golf Course, Near Marina, Near Public Transit, Sidewalk
- Residential vegetation: Mature Landscaping, Trees/Landscaped
Details
- Parcel number: 0780027350
- Special conditions: None
Construction
Type & style
- Home type: SingleFamily
- Architectural style: Mediterranean
- Property subtype: Single Family Residence
Materials
- Block, Stucco
- Foundation: Slab
- Roof: Concrete,Tile
Condition
- Completed
- New construction: No
- Year built: 2020
Details
- Builder model: Oakmont 2
- Builder name: Lennar
Utilities & green energy
- Sewer: Public Sewer
- Water: Canal/Lake For Irrigation, Public
- Utilities for property: Cable Connected, Electricity Connected, Fire Hydrant, Phone Available, Private, Public, Sewer Connected, Sprinkler Recycled, Street Lights, Underground Utilities, Water Connected
Green energy
- Indoor air quality: Integrated Pest Management, No Smoking-Interior Buildg
- Construction elements: Recyclable Materials
- Water conservation: Drip Irrigation, Irrig. System-Drip/Microheads, Irrig. System-Rainwater from Ponds, Irrigation-Reclaimed Water
Community & HOA
Community
- Features: Association Recreation - Owned, Clubhouse, Community Mailbox, Deed Restrictions, Fitness Center, Gated Community - Guard, Gated Community - No Guard, Golf Carts OK, Handicap Modified, Irrigation-Reclaimed Water, Park, Playground, Pool, Sidewalks, Special Community Restrictions, Wheelchair Access
- Security: Closed Circuit Camera(s), Fire Alarm, Gated Community, Key Card Entry, Security Gate, Security Lights, Security System, Security System Leased, Fire/Smoke Detection Integration
- Pet fee: $0 monthly
- Subdivision: GRAN PARADISO
HOA
- Has HOA: Yes
- Amenities included: Basketball Court, Cable TV, Clubhouse, Fitness Center, Gated, Handicap Modified, Lobby Key Required, Maintenance, Pickleball Court(s), Playground, Pool, Recreation Facilities, Sauna, Security, Spa/Hot Tub, Tennis Court(s), Vehicle Restrictions, Wheelchair Access
- Services included: 24-Hour Guard, Cable TV, Common Area Taxes, Community Pool, Reserve Fund, Insurance, Internet, Maintenance Structure, Maintenance Grounds, Maintenance Repairs, Manager, Pest Control, Pool Maintenance, Private Road, Recreational Facilities, Security, Sewer, Trash, Water
- HOA fee: $320 monthly
- HOA name: Michelle Lecroy
- HOA phone: 941-234-0450
Location
- Region: Venice
Financial & listing details
- Price per square foot: $378/sqft
- Tax assessed value: $582,700
- Annual tax amount: $11,205
- Date on market: 2/1/2024
- Cumulative days on market: 17 days
- Listing terms: Cash,Conventional,FHA,VA Loan
- Ownership: Fee Simple
- Total actual rent: 0
- Electric utility on property: Yes
- Road surface type: Paved, Asphalt
Price history
| Date | Event | Price |
|---|---|---|
| 4/15/2024 | Sold | $895,000-0.5%$378/sqft |
Source:  Stellar MLS #N6130829 Report a problem Stellar MLS #N6130829 Report a problem | ||
| 2/19/2024 | Pending sale | $899,900$381/sqft |
Source: Stellar MLS #N6130829 Report a problem | ||
| 2/1/2024 | Listed for sale | $899,900+120%$381/sqft |
Source: Stellar MLS #N6130829 Report a problem | ||
| 8/18/2020 | Sold | $409,000$173/sqft |
Source: Public Record Report a problem | ||
Public tax history
| Year | Property taxes | Tax assessment |
|---|---|---|
| 2025 | $11,495 -1.1% | $582,700 +5.5% |
| 2024 | $11,626 +3.8% | $552,401 +10% |
| 2023 | $11,206 +6.5% | $502,183 +10% |
| 2022 | $10,521 +39% | $456,530 +34.2% |
| 2021 | $7,571 +147.3% | $340,300 +334.6% |
| 2020 | $3,062 | $78,300 |
| 2019 | -- | -- |
Find assessor info on the county website
Neighborhood: 34293
Nearby homes
- $740,0004 bd3 ba2.3k sqft20359 Cristoforo Pl, Venice, FL 34293Sold

- $671,3003 bd2 ba2.3k sqft20329 Cristoforo Pl, Venice, FL 34293Off Market
- $738,4004 bd2 ba2.3k sqft13845 Portenza Ln, Venice, FL 34293Off Market
- $895,0004 bd3 ba2.3k sqft20373 Cristoforo Pl, Venice, FL 34293Sold
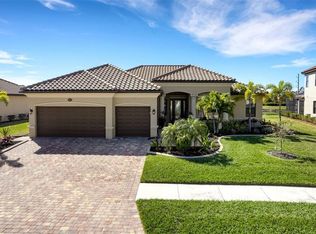
- $688,0004 bd3 ba2.5k sqft20313 Cristoforo Pl, Venice, FL 34293Off Market
- $720,3004 bd3 ba2.5k sqft13840 Portenza Ln, Venice, FL 34293Off Market
- $741,3004 bd3 ba2.5k sqft20322 Cristoforo Pl, Venice, FL 34293Off Market
- $794,2003 bd3 ba2.3k sqft20382 Cristoforo Pl, Venice, FL 34293Off Market
Nearby schools
GreatSchools rating
- 9/10Taylor Ranch Elementary SchoolGrades: PK-5Distance: 0.9 mi
- 7/10Venice Middle SchoolGrades: 6-8Distance: 1.5 mi
- 7/10Venice Senior High SchoolGrades: 9-12Distance: 6.2 mi
Schools provided by the listing agent
- Elementary: Taylor Ranch Elementary
- Middle: Venice Area Middle
- High: Venice Senior High
Source: Stellar MLS. This data may not be complete. We recommend contacting the local school district to confirm school assignments for this home.
Get a cash offer in 3 minutes
Find out how much your home could sell for in as little as 3 minutes with a no-obligation cash offer.
Estimated market value
$785,400
Get a cash offer in 3 minutes
Find out how much your home could sell for in as little as 3 minutes with a no-obligation cash offer.
Estimated market value
$785,400
- Florida
- Sarasota County
- Venice
- 34293
- 20345 CRISTOFORO PLACE
Nearby cities
Nearby neighborhoods
Nearby zip codes
Other Venice Topics
