Skip main navigation
Sold for $444,000
  • $444,000

    20384 Alderleaf Ter, Ashburn, VA 20147

    4beds
    1,532sqft
    Townhouse
    Built in 2000
    -- sqft lot
    $482,100 Zestimate®
    $290/sqft
    $2,959 Estimated rent

    Home value

    $482,100

    $458,000 - $506,000

    $2,959/mo

    Zestimate® history
    Loading
    Loading...

    Owner options

    List your home for rent

    $2,959/mo

    Rent Zestimate®

    Find your next renter with Zillow Rental Manager. Plus, with online applications, you can quickly screen prospective tenants – for free.

    Learn more

    $2,959/mo

    Rent Zestimate®

    Refinance and save

    $2,711/mo

    Est. payment

    Refinancing to a lower rate could help reduce your monthly payments and save thousands over the life of the loan.

    See today's rates

    $2,711/mo

    Est. payment

    Explore your selling options

    Work with a Zillow partner agent

    Leverage their expertise and Zillow's premium Showcase listings to get your home seen by more buyers.

    Get started

    List with your own agent

    Get your home in front of millions of buyers by listing it on Zillow.

    Learn how to do it

    Sell it yourself

    Take full control of how buyers see your home on Zillow by listing For Sale by Owner (FSBO).

    List your home

    What's special

    Visitor parkingPrivate entranceSpacious two-story family roomBasketball courtsHuge pantryAmple storage spaceBar area
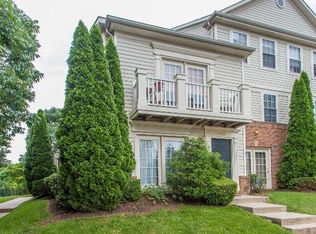
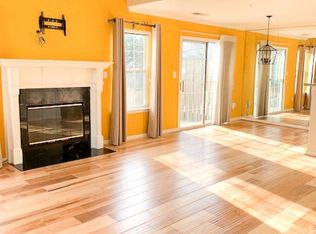
    Welcome to this private two-story townhouse-style oasis that greets you with a cozy front porch and opens into a spacious two- story family room. The separate dining area is open to the kitchen, allowing for seamless interaction between the two spaces. The kitchen itself is equipped with stainless steel appliances, white cabinets and a bar area that offers additional seating. On the main level, you'll find a bedroom with a full bath, providing a private and convenient space for guests or family members. Additionally, there is a second main level office/bedroom that has a fireplace and its own private entrance. The kitchen is complimented by a huge pantry, providing ample storage space for all your culinary needs. The main level also features a convenient laundry area, making household chores a breeze. Moving to the upper level, you'll discover two additional bedrooms and a full bath. New LVP through most of the main level with new carpet throughout the upper level and main level bedroom. The private location of your new home is a serene and peaceful setting. It's porch and patio are the perfect spots to enjoy your morning coffee or unwind after a long day. Two assigned parking spaces convey with this property and there are multiple areas for visitor parking. This is also perfectly situated across the street from Trailside Park and next to the W O & D trail for ease of hopping on and off for leisurely strolls or bike rides. HVAC (2019) Roof, Siding Gutters (2020), Carpet 2023, LVP 2022, Appliances 2019, H20 heater 2014ish. This home is part of the Sanders Mill Condo Association as well as the Ashburn Farm HOA. Enjoy the pools, walking paths, tot lots, tennis/basketball courts and more. The condo fee includes water, snow removal, trash, CAM and property management. The COA recently completed an extensive renovation & revitalizing to the exteriors of the units and there is a 15-year special assessment of $287 per month for the improvements. The condo is both VA and FHA approved.

    Zillow last checked:

    Listing updated:

    Listed by:

    Dawn Tollus 703-728-4193,

    Century 21 Redwood Realty

    Bought with:

    Maria Rivera, 022525754

    Keller Williams Capital Properties

    Source: Bright MLS,MLS#: VALO2057238MLS Logo

    Facts & features

    Interior

    Bedrooms & bathrooms
    • Bedrooms: 4
    • Bathrooms: 2
    • Full bathrooms: 2
    • Main level bathrooms: 1
    • Main level bedrooms: 2
    Basement
    • Area: 0
    Heating
    • Heat Pump, Natural Gas
    Cooling
    • Central Air, Ceiling Fan(s), Electric
    Appliances
    • Included: Electric Water Heater
    Features
    • Has basement: No
    • Number of fireplaces: 1
    Interior area
    • Total structure area: 1,532
    • Total interior livable area: 1,532 sqft
    • Finished area above ground: 1,532
    • Finished area below ground: 0

    Property

    Parking
    • Total spaces: 2
    • Parking features: Parking Lot
    Accessibility
    • Accessibility features: None
    Features
    • Levels: Two
    • Stories: 2
    • Pool features: Community
    Details
    • Additional structures: Above Grade, Below Grade
    • Parcel number: 116484776002
    • Zoning: PDH4
    • Special conditions: Standard

    Construction

    Type & style
    • Home type: Townhouse
    • Architectural style: Other
    • Property subtype: Townhouse
    Materials
    • Vinyl Siding
    • Foundation: Slab
    Condition
    • New construction: No
    • Year built: 2000

    Utilities & green energy

    • Sewer: Public Sewer
    • Water: Public

    Community & neighborhood

    Location
    • Region: Ashburn
    • Subdivision: Sanders Mill

    HOA & financial

    HOA
    • Has HOA: Yes
    • HOA fee: $74 monthly
    • Amenities included: Basketball Court, Jogging Path, Pool, Recreation Facilities, Tennis Court(s), Tot Lots/Playground
    • Services included: Pool(s), Trash
    • Association name: ASHBURN FARM
    • Second association name: Sanders Mill
    Other fees
    • Condo and coop fee: $354 monthly

    Other

    Other facts
    • Listing agreement: Exclusive Right To Sell
    • Ownership: Condominium

    Price history

    DateEventPrice
    9/29/2023Sold$444,000+1.1%$290/sqft
    Source: Bright MLS #VALO2057238 Report a problem
    9/11/2023Pending sale$439,000$287/sqft
    Source: Bright MLS #VALO2057238 Report a problem
    9/8/2023Listed for sale$439,000+180.8%$287/sqft
    Source: Bright MLS #VALO2057238 Report a problem
    3/27/2000Sold$156,345$102/sqft
    Source: Public Record Report a problem

    Public tax history

    YearProperty taxesTax assessment
    2025$3,529 -4.1%$438,340 +3.1%
    2024$3,679 +12.7%$425,270 +14%
    2023$3,265 +10.4%$373,180 +12.2%
    2022$2,959 -4.9%$332,460 +4.7%
    2021$3,111 -3%$317,460 +2.5%
    2020$3,206 0%$309,800 +3.3%
    2019$3,206 +2.2%$299,800 +3.7%
    2018$3,137 +1.8%$289,080 +5.6%
    2017$3,080 +4.5%$273,760 +2.9%
    2016$2,946 $266,100 +36.8%
    2015$2,946 -8.2%$194,560 -8.6%
    2014$3,210 +3.9%$212,950 +11.2%
    2013$3,091 $191,500
    2012-- --
    2011-- --
    2010-- --
    2009-- $276,100 -11%
    2008-- $310,200 -11.9%
    2007-- $352,200
    2006-- $352,200 +30.8%
    2005-- $269,300
    2004-- $269,300 +23.4%
    2003-- $218,300 +14.8%
    2002-- $190,100 +25.2%
    2001-- $151,800

    Find assessor info on the county website

    Neighborhood: 20147

    Nearby schools

    GreatSchools rating
    Schools provided by the listing agent
    • Elementary: Belmont Station
    • Middle: Trailside
    • High: Stone Bridge
    • District: Loudoun County Public Schools

    Source: Bright MLS. This data may not be complete. We recommend contacting the local school district to confirm school assignments for this home.

    Get a cash offer in 3 minutes
    Find out how much your home could sell for in as little as 3 minutes with a no-obligation cash offer.
    Estimated market value
    $482,100
    Get a cash offer in 3 minutes
    Find out how much your home could sell for in as little as 3 minutes with a no-obligation cash offer.
    Estimated market value
    $482,100