Skip main navigation
Sold for $455,000
  • $455,000

    20396 Alderleaf Ter, Ashburn, VA 20147

    2beds
    1,490sqft
    Townhouse
    Built in 1999
    -- sqft lot
    $466,700 Zestimate®
    $305/sqft
    $2,681 Estimated rent

    Home value

    $466,700

    $443,000 - $490,000

    $2,681/mo

    Zestimate® history
    Loading
    Loading...

    Owner options

    List your home for rent

    $2,681/mo

    Rent Zestimate®

    Find your next renter with Zillow Rental Manager. Plus, with online applications, you can quickly screen prospective tenants – for free.

    Learn more

    $2,681/mo

    Rent Zestimate®

    Refinance and save

    $2,780/mo

    Est. payment

    Refinancing to a lower rate could help reduce your monthly payments and save thousands over the life of the loan.

    See today's rates

    $2,780/mo

    Est. payment

    Explore your selling options

    Work with a Zillow partner agent

    Leverage their expertise and Zillow's premium Showcase listings to get your home seen by more buyers.

    Get started

    List with your own agent

    Get your home in front of millions of buyers by listing it on Zillow.

    Learn how to do it

    Sell it yourself

    Take full control of how buyers see your home on Zillow by listing For Sale by Owner (FSBO).

    List your home

    What's special

    Gas fireplacePrivate deckSpacious loftCorian countertopsEn-suite bathMain-level laundry roomTwo-story ceilings
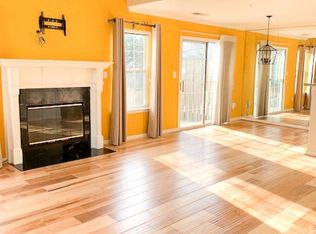
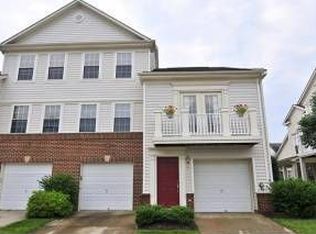
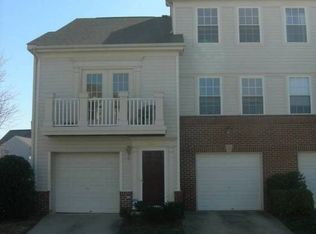
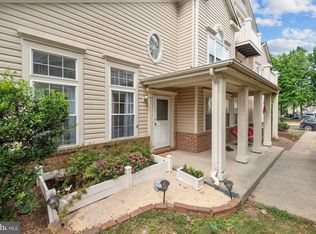
    Discover the perfect blend of comfort, convenience, and outdoor living in this meticulously maintained, sun-filled, end-unit townhouse-style condo in the highly desirable Ashburn Farm community. Nestled just steps from parks, the W&OD Trail, and community amenities, this two-level home offers 2 spacious bedrooms, 2 full bathrooms, a versatile loft, and 1,490 square feet of thoughtfully designed living space. Step inside to a bright and airy family room featuring soaring two-story ceilings, abundant natural light, luxury vinyl plank flooring, and a gas fireplace—perfect for cozy gatherings. The dining area leads to a private deck, offering a serene outdoor retreat ideal for morning coffee or evening relaxation. The kitchen features Corian countertops and newer appliances. A main-level laundry room, complete with a washer and dryer, adds to the home’s convenience. The main-level bedroom and full bath provide flexible living options. Upstairs, with all-new carpeting, a spacious loft overlooks the living area, offering endless possibilities as a home office, fitness/yoga room, cozy reading nook, entertainment space, or potential third bedroom. The primary suite boasts a large walk-in closet and an en-suite bath with dual sinks, a soaking tub, and a separate shower. Additional features include a one-car garage with plenty of storage space, providing both convenience and functionality. Don’t miss your chance to own this remarkable property, where modern living meets natural beauty and everyday convenience. One Year Home Warranty Provided. Schedule your showing today!

    Zillow last checked:

    Listing updated:

    Listed by:

    Giorgio Danso 571-263-6868,

    Berkshire Hathaway HomeServices PenFed Realty

    Bought with:

    Dorothy Niculescu Maier, 0225228139

    Weichert, REALTORS

    Source: Bright MLS,MLS#: VALO2087660MLS Logo

    Facts & features

    Interior

    Bedrooms & bathrooms
    • Bedrooms: 2
    • Bathrooms: 2
    • Full bathrooms: 2
    • Main level bathrooms: 1
    • Main level bedrooms: 1
    Basement
    • Area: 0
    Heating
    • Forced Air, Electric, Natural Gas
    Cooling
    • Central Air, Electric
    Appliances
    • Included: Microwave, Dishwasher, Disposal, Dryer, Refrigerator, Cooktop, Washer, Water Heater, Electric Water Heater
    • Laundry: Main Level, Washer In Unit, Dryer In Unit
    Features
    • Ceiling Fan(s), Entry Level Bedroom
    • Windows: Double Pane Windows
    • Has basement: No
    • Number of fireplaces: 1
    • Fireplace features: Gas/Propane
    Interior area
    • Total structure area: 1,490
    • Total interior livable area: 1,490 sqft
    • Finished area above ground: 1,490
    • Finished area below ground: 0

    Property

    Parking
    • Total spaces: 1
    • Parking features: Garage Faces Side, Storage, Inside Entrance, Driveway, Attached
    • Attached garage spaces: 1
    • Has uncovered spaces: Yes
    Accessibility
    • Accessibility features: None
    Features
    • Levels: Two
    • Stories: 2
    • Pool features: Community
    Details
    • Additional structures: Above Grade, Below Grade
    • Parcel number: 116483871002
    • Zoning: PDH4
    • Special conditions: Standard

    Construction

    Type & style
    • Home type: Townhouse
    • Architectural style: Colonial
    • Property subtype: Townhouse
    Materials
    • Vinyl Siding
    • Foundation: Slab, Permanent
    Condition
    • New construction: No
    • Year built: 1999
    Details
    • Builder model: Durham

    Utilities & green energy

    • Sewer: Public Sewer
    • Water: Public
    • Utilities for property: Cable Available, Electricity Available, Phone Available, Natural Gas Available

    Community & neighborhood

    Location
    • Region: Ashburn
    • Subdivision: Ashburn Farm

    HOA & financial

    HOA
    • Has HOA: Yes
    • HOA fee: $78 monthly
    • Amenities included: Basketball Court, Common Grounds, Jogging Path, Pool, Baseball Field, Tennis Court(s)
    • Services included: Common Area Maintenance, Pool(s), Management
    • Association name: ASHBURN FARM
    • Second association name: Sanders Mill
    Other fees
    • Condo and coop fee: $376 monthly

    Other

    Other facts
    • Listing agreement: Exclusive Right To Sell
    • Ownership: Condominium

    Price history

    DateEventPrice
    3/14/2025Sold$455,000+3.4%$305/sqft
    Source: Bright MLS #VALO2087660 Report a problem
    2/22/2025Contingent$440,000$295/sqft
    Source: Bright MLS #VALO2087660 Report a problem
    2/20/2025Listed for sale$440,000-2.2%$295/sqft
    Source: Bright MLS #VALO2087660 Report a problem
    8/17/2024Listing removed--
    Source: Bright MLS #VALO2073808 Report a problem
    7/18/2024Listed for sale$450,000+114.4%$302/sqft
    Source: Bright MLS #VALO2073808 Report a problem
    12/19/2002Sold$209,900+10.5%$141/sqft
    Source: Public Record Report a problem
    6/22/2001Sold$190,000+13.8%$128/sqft
    Source: Public Record Report a problem
    9/2/1999Sold$166,944$112/sqft
    Source: Public Record Report a problem

    Public tax history

    YearProperty taxesTax assessment
    2025$3,538 -3.8%$439,530 +3.4%
    2024$3,677 +11.3%$425,060 +12.6%
    2023$3,302 +10.1%$377,380 +12%
    2022$2,999 -5%$336,950 +4.7%
    2021$3,155 -3.1%$321,950 +2.4%
    2020$3,255 +2.3%$314,500 +3.3%
    2019$3,182 -0.3%$304,500 +3.5%
    2018$3,191 +1.6%$294,070 +5.3%
    2017$3,141 +2.6%$279,170 +5%
    2016$3,061 $265,760 +29.8%
    2015$3,061 -6.9%$204,700 -6.8%
    2014$3,287 -1%$219,600 +4.2%
    2013$3,322 $210,660
    2012-- --
    2011-- --
    2010-- --
    2009-- $283,600 -11.5%
    2008-- $320,500 -11.3%
    2007-- $361,400 -0.9%
    2006-- $364,500 +31.8%
    2005-- $276,500
    2004-- $276,500 +20.9%
    2003-- $228,700 +21.9%
    2002-- $187,600 +12.1%
    2001-- $167,400

    Find assessor info on the county website

    Neighborhood: 20147

    Nearby schools

    GreatSchools rating
    Schools provided by the listing agent
    • Middle: Trailside
    • High: Stone Bridge
    • District: Loudoun County Public Schools

    Source: Bright MLS. This data may not be complete. We recommend contacting the local school district to confirm school assignments for this home.

    Get a cash offer in 3 minutes
    Find out how much your home could sell for in as little as 3 minutes with a no-obligation cash offer.
    Estimated market value
    $466,700
    Get a cash offer in 3 minutes
    Find out how much your home could sell for in as little as 3 minutes with a no-obligation cash offer.
    Estimated market value
    $466,700