Skip main navigation
Sold for $317,000
  • $317,000

    20388 NW 249th Way, High Springs, FL 32643

    3beds
    1,421sqft
    Single Family Residence
    Built in 2017
    7,841 Square Feet Lot
    $311,800 Zestimate®
    $223/sqft
    $2,121 Estimated rent

    Home value

    $311,800

    $284,000 - $343,000

    $2,121/mo

    Zestimate® history
    Loading
    Loading...

    Owner options

    List your home for rent

    $2,121/mo

    Rent Zestimate®

    Find your next renter with Zillow Rental Manager. Plus, with online applications, you can quickly screen prospective tenants – for free.

    Learn more

    $2,121/mo

    Rent Zestimate®

    Refinance and save

    $2,286/mo

    Est. payment

    Refinancing to a lower rate could help reduce your monthly payments and save thousands over the life of the loan.

    See today's rates

    $2,286/mo

    Est. payment

    Explore your selling options

    Work with a Zillow partner agent

    Leverage their expertise and Zillow's premium Showcase listings to get your home seen by more buyers.

    Get started

    List with your own agent

    Get your home in front of millions of buyers by listing it on Zillow.

    Learn how to do it

    Sell it yourself

    Take full control of how buyers see your home on Zillow by listing For Sale by Owner (FSBO).

    List your home

    What's special

    Contemporary finishesThoughtful updatesSidewalks and streetlightsOpen-concept split floor planQuiet cul-de-sacFire pitSpacious pantry
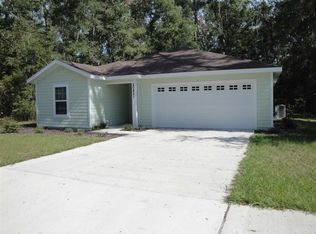
    Move-in ready home located in the desirable Ashton Ridge community of High Springs. This beautifully maintained 3-bedroom, 2-bathroom residence is situated on a quiet cul-de-sac with sidewalks and streetlights, offering a welcoming neighborhood feel. The open-concept split floor plan provides both comfort and functionality, enhanced by thoughtful updates throughout. The kitchen features a large Wi-Fi–enabled refrigerator, tile backsplash, hidden dual trash compartments, a spacious pantry, and contemporary finishes. Additional features include a Hydrawise smart irrigation system, gutters, water softener system, and professionally installed patios—complete with a fire pit and pergola—perfect for relaxing or entertaining. This home also comes equipped with a full security system that will covey with the sale, providing added peace of mind for the new owner. Enjoy a fully fenced backyard with no direct rear neighbors, providing a sense of privacy and tranquility. Less than a 1/2 mile to walk or drive to restaurants, shopping, and Civic Center Park, quaint downtown High Springs just over a mile away. Outdoor enthusiasts will also love the close proximity to the Santa Fe River and several natural springs, perfect for kayaking, swimming, and enjoying Florida's natural beauty.

    Zillow last checked:

    Listing updated:

    Listed by:

    Angie Haddon 727-439-3485,

    LPT REALTY, LLC 877-366-2213,

    Robert Moore 352-339-6716,

    LPT REALTY, LLC

    Bought with:

    Brianna Lalumiere, 3332138

    EXP REALTY LLC

    Source: Stellar MLS,MLS#: GC535226MLS LogoOriginating MLS: Orlando Regional

    Facts & features

    Interior

    Bedrooms & bathrooms
    • Bedrooms: 3
    • Bathrooms: 2
    • Full bathrooms: 2
    Primary bedroom
    • Features: Ceiling Fan(s), Walk-In Closet(s)
    • Level: First
    Bedroom 2
    • Features: Ceiling Fan(s), Built-in Closet
    • Level: First
    Bedroom 3
    • Features: Ceiling Fan(s), Built-in Closet
    • Level: First
    Primary bathroom
    • Level: First
    Bathroom 2
    • Features: Linen Closet
    • Level: First
    Kitchen
    • Features: Breakfast Bar, Pantry
    • Level: First
    Living room
    • Features: Ceiling Fan(s)
    • Level: First
    Heating
    • Electric
    Cooling
    • Central Air
    Appliances
    • Included: Dishwasher, Disposal, Dryer, Microwave, Range, Refrigerator, Washer, Water Softener
    • Laundry: Electric Dryer Hookup, Laundry Room
    Features
    • Primary Bedroom Main Floor, Split Bedroom, Thermostat
    • Flooring: Luxury Vinyl, Tile
    • Has fireplace: No
    Interior area
    • Total structure area: 2,001
    • Total interior livable area: 1,421 sqft

    Property

    Parking
    • Total spaces: 2
    • Parking features: Driveway
    • Attached garage spaces: 2
    • Has uncovered spaces: Yes
    Features
    • Levels: One
    • Stories: 1
    • Patio & porch: Covered, Other, Patio
    • Exterior features: Irrigation System, Sidewalk
    • Fencing: Fenced,Wood
    • Has view: Yes
    • View description: City
    Lot
    • Size: 7,841 Square Feet
    • Residential vegetation: Trees/Landscaped
    Details
    • Parcel number: 00207010016
    • Zoning: RESI
    • Special conditions: None

    Construction

    Type & style
    • Home type: SingleFamily
    • Property subtype: Single Family Residence
    Materials
    • Cement Siding
    • Foundation: Slab
    • Roof: Shingle
    Condition
    • New construction: No
    • Year built: 2017

    Utilities & green energy

    • Sewer: Public Sewer
    • Water: Public
    • Utilities for property: Cable Connected, Electricity Connected, Sewer Connected

    Community & HOA

    Community
    • Pet fee: $0 monthly
    • Subdivision: ASHTON RIDGE
    HOA
    • Has HOA: Yes
    • Services included: Maintenance Grounds
    • HOA fee: $34 monthly
    • HOA name: Karen Davila
    • HOA phone: 352-240-2713
    Location
    • Region: High Springs

    Financial & listing details

    • Price per square foot: $223/sqft
    • Tax assessed value: $239,333
    • Annual tax amount: $5,387
    • Date on market: 11/5/2025
    • Cumulative days on market: 9 days
    • Listing terms: Cash,Conventional,FHA,USDA Loan,VA Loan
    • Ownership: Fee Simple
    • Total actual rent: 0
    • Electric utility on property: Yes
    • Road surface type: Concrete

    Price history

    DateEventPrice
    12/4/2025Sold$317,000-2.5%$223/sqft
    Source: Stellar MLS #GC535226 Report a problem
    11/14/2025Pending sale$325,000$229/sqft
    Source: Stellar MLS #GC535226 Report a problem
    11/5/2025Listed for sale$325,000+10.9%$229/sqft
    Source: Stellar MLS #GC535226 Report a problem
    5/5/2023Sold$293,000-2.3%$206/sqft
    Source: Public Record Report a problem
    4/26/2023Pending sale$299,900$211/sqft
    Source: Stellar MLS #GC511451 Report a problem
    4/20/2023Listed for sale$299,900$211/sqft
    Source: Stellar MLS #GC511451 Report a problem
    3/17/2023Pending sale$299,900$211/sqft
    Source: Stellar MLS #GC511451 Report a problem
    3/16/2023Price change$299,900-3.2%$211/sqft
    Source: Stellar MLS #GC511451 Report a problem
    3/2/2023Listed for sale$309,900+72.3%$218/sqft
    Source: Stellar MLS #GC511451 Report a problem
    1/18/2018Sold$179,900$127/sqft
    Source: Public Record Report a problem
    12/23/2017Pending sale$179,900$127/sqft
    Source: Florida Homes Realty & Mortgage #407415 Report a problem
    7/31/2017Listed for sale$179,900+114.2%$127/sqft
    Source: Florida Homes Realty & Mortgage #407415 Report a problem
    1/26/2017Sold$84,000+76.8%$59/sqft
    Source: Public Record Report a problem
    1/13/2012Listing removed$47,500$33/sqft
    Source: Coldwell Banker M.M. Parrish Realtors #321138 Report a problem
    6/3/2011Listed for sale$47,500$33/sqft
    Source: Listhub #321138 Report a problem

    Public tax history

    YearProperty taxesTax assessment
    2025$5,663 +1%$239,333 -0.1%
    2024$5,605 +81.4%$239,519 +43.3%
    2023$3,089 +6.9%$167,190 +3%
    2022$2,889 +1.3%$162,320 +3%
    2021$2,851 +4.1%$157,592 +1.4%
    2020$2,740 +0%$155,416 +2.1%
    2019$2,739 $152,247 +4.3%
    2018$2,739 -22.6%$146,000 +563.6%
    2017$3,537 +576.8%$22,000
    2016$523 -4.3%$22,000
    2015$546 -1.9%$22,000
    2014$556 -0.7%$22,000
    2013$560 $22,000
    2012-- $22,000 +25.7%
    2011-- $17,500
    2010-- --
    Find assessor info on the county website

    Neighborhood: 32643

    Nearby schools

    GreatSchools rating
    Schools provided by the listing agent
    • Elementary: High Springs Community School-AL
    • Middle: High Springs Community School-AL
    • High: Santa Fe High School-AL

    Source: Stellar MLS. This data may not be complete. We recommend contacting the local school district to confirm school assignments for this home.

    Get pre-qualified for a loan
    At Zillow Home Loans, we can pre-qualify you in as little as 5 minutes with no impact to your credit score.

    An equal housing lender. NMLS #10287.

    Sell for more on Zillow
    Get a Zillow Showcase℠ listing at no additional cost and you could sell for .
    $311,800
    2% more
    +$6,236
    With Zillow Showcase(estimated)
    $318,036