Skip main navigation
Sold for $293,000
  • $293,000

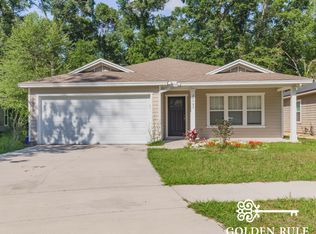
    20440 NW 249th Way, High Springs, FL 32643

    3beds
    1,433sqft
    Single Family Residence
    Built in 2018
    7,841 Square Feet Lot
    $297,800 Zestimate®
    $204/sqft
    $2,124 Estimated rent

    Home value

    $297,800

    $283,000 - $313,000

    $2,124/mo

    Zestimate® history
    Loading
    Loading...

    Owner options

    List your home for rent

    $2,124/mo

    Rent Zestimate®

    Find your next renter with Zillow Rental Manager. Plus, with online applications, you can quickly screen prospective tenants – for free.

    Learn more

    $2,124/mo

    Rent Zestimate®

    Refinance and save

    $2,099/mo

    Est. payment

    Refinancing to a lower rate could help reduce your monthly payments and save thousands over the life of the loan.

    See today's rates

    $2,099/mo

    Est. payment

    Explore your selling options

    Work with a Zillow partner agent

    Leverage their expertise and Zillow's premium Showcase listings to get your home seen by more buyers.

    Get started

    List with your own agent

    Get your home in front of millions of buyers by listing it on Zillow.

    Learn how to do it

    Sell it yourself

    Take full control of how buyers see your home on Zillow by listing For Sale by Owner (FSBO).

    List your home

    What's special

    Large islandAmple storageWater closetSpacious walk-in closetDual sinksEn-suite bathroomSoft close cabinets
    Welcome to Ashton Ridge! This beautiful 3-bedroom, 2-bathroom home with attached garage and fenced in backyard is close to our shopping amenities, the springs, and right off of 441, giving you easy drive North or South! Rest easy knowing this home is only six years old! Upon entering, you'll be greeted by an open concept living, perfect for relaxing or entertaining guests. The modern kitchen is a chef's delight, with large island, granite countertops, stainless steel appliances, soft close cabinets and drawers, and ample storage for all your culinary essentials. The primary suite is a wonderful retreat complete with a en-suite bathroom featuring dual sinks, a water closet, granite countertops, large walk-in shower, and a spacious walk-in closet. On the other side of the home, you will find the two additional bedrooms and full bathroom. To top it all off, no carpet! Step outside to your private backyard where you can relax on your back porch or enjoy a fire on the cool winter evenings. Attached garage has additional built-in storage and even more in the attic above! Come see it for yourself!

    Zillow last checked:

    Listing updated:

    Listed by:

    Madison Pinder 386-466-5433,

    HORIZON REALTY OF ALACHUA INC 386-462-4020

    Bought with:

    Anthony Thomas, Jr., 3506981

    MILLER REAL ESTATE

    Source: Stellar MLS,MLS#: GC519895MLS LogoOriginating MLS: Gainesville-Alachua

    Facts & features

    Interior

    Bedrooms & bathrooms
    • Bedrooms: 3
    • Bathrooms: 2
    • Full bathrooms: 2
    Primary bedroom
    • Features: Walk-In Closet(s)
    • Level: First
    Bedroom 1
    • Features: Built-in Closet
    • Level: First
    Primary bathroom
    • Level: First
    Bathroom 1
    • Level: First
    Dining room
    • Level: First
    Kitchen
    • Features: Kitchen Island
    • Level: First
    Laundry
    • Level: First
    Living room
    • Features: Kitchen Island
    • Level: First
    Heating
    • Central, Electric
    Cooling
    • Central Air
    Appliances
    • Included: Dishwasher, Range, Refrigerator
    • Laundry: Laundry Room
    Features
    • Kitchen/Family Room Combo, Primary Bedroom Main Floor, Thermostat
    • Flooring: Laminate, Tile
    • Has fireplace: No
    Interior area
    • Total structure area: 2,141
    • Total interior livable area: 1,433 sqft

    Property

    Parking
    • Total spaces: 2
    • Parking features: Garage - Attached
    • Attached garage spaces: 2
    Features
    • Levels: One
    • Stories: 1
    • Exterior features: Lighting, Rain Gutters, Sidewalk
    • Fencing: Wood
    Lot
    • Size: 7,841 Square Feet
    Details
    • Parcel number: 00207010014
    • Zoning: RES
    • Special conditions: None

    Construction

    Type & style
    • Home type: SingleFamily
    • Property subtype: Single Family Residence
    Materials
    • HardiPlank Type
    • Foundation: Slab
    • Roof: Shingle
    Condition
    • Completed
    • New construction: No
    • Year built: 2018

    Utilities & green energy

    • Sewer: Public Sewer
    • Water: Public
    • Utilities for property: BB/HS Internet Available

    Community & HOA

    Community
    • Pet fee: $0 monthly
    • Subdivision: ASHTON RIDGE
    HOA
    • Has HOA: Yes
    • HOA fee: $31 monthly
    • HOA name: Bosshardt Management
    Location
    • Region: High Springs

    Financial & listing details

    • Price per square foot: $204/sqft
    • Tax assessed value: $247,499
    • Annual tax amount: $3,341
    • Date on market: 3/3/2024
    • Cumulative days on market: 19 days
    • Listing terms: Cash,Conventional,FHA,VA Loan
    • Ownership: Fee Simple
    • Total actual rent: 0
    • Road surface type: Paved

    Price history

    DateEventPrice
    4/22/2024Sold$293,000-0.7%$204/sqft
    Source: Stellar MLS #GC519895 Report a problem
    3/22/2024Pending sale$295,000$206/sqft
    Source: Stellar MLS #GC519895 Report a problem
    3/14/2024Price change$295,000-1.3%$206/sqft
    Source: Stellar MLS #GC519895 Report a problem
    3/3/2024Listed for sale$299,000+62.5%$209/sqft
    Source: Stellar MLS #GC519895 Report a problem
    5/4/2018Sold$184,000-0.5%$128/sqft
    Source: Public Record Report a problem
    1/10/2018Price change$184,900+2.8%$129/sqft
    Source: Focus Real Estate Group #407239 Report a problem
    9/6/2017Price change$179,900+0.6%$126/sqft
    Source: Focus Real Estate Group #407239 Report a problem
    8/24/2017Price change$178,900+0.5%$125/sqft
    Source: Focus Real Estate Group #407239 Report a problem
    8/18/2017Price change$178,000+2.4%$124/sqft
    Source: Focus Real Estate Group #407239 Report a problem
    7/24/2017Listed for sale$173,900+266.1%$121/sqft
    Source: Focus Real Estate Group #407239 Report a problem
    1/13/2012Listing removed$47,500$33/sqft
    Source: Coldwell Banker M.M. Parrish Realtors #321136 Report a problem
    6/3/2011Listed for sale$47,500$33/sqft
    Source: Listhub #321136 Report a problem

    Public tax history

    YearProperty taxesTax assessment
    2025$5,846 +71.1%$247,499 +34%
    2024$3,417 +2.3%$184,686 +3%
    2023$3,341 +6.8%$179,306 +3%
    2022$3,129 +1.3%$174,083 +3%
    2021$3,089 +3.8%$169,013 +1.4%
    2020$2,975 -25%$166,679 +2.1%
    2019$3,968 $163,222 +641.9%
    2018$3,968 +682.5%$22,000
    2017$507 -3%$22,000
    2016$523 -4.3%$22,000
    2015$546 -1.9%$22,000
    2014$556 -0.7%$22,000
    2013$560 $22,000
    2012-- $22,000 +25.7%
    2011-- $17,500
    2010-- --
    Find assessor info on the county website

    Neighborhood: 32643

    Nearby schools

    GreatSchools rating
    Get pre-qualified for a loan
    At Zillow Home Loans, we can pre-qualify you in as little as 5 minutes with no impact to your credit score.

    An equal housing lender. NMLS #10287.

    Sell for more on Zillow
    Get a Zillow Showcase℠ listing at no additional cost and you could sell for .
    $297,800
    2% more
    +$5,956
    With Zillow Showcase(estimated)
    $303,756